Draper Refresh Home Tour: A Timeless Transitional Home Design
This post may contain affiliate links. For more information, please see our disclosure policy.
This transitional home design home tour shows just how well black metal, brass, and warm wood can live together in one home.
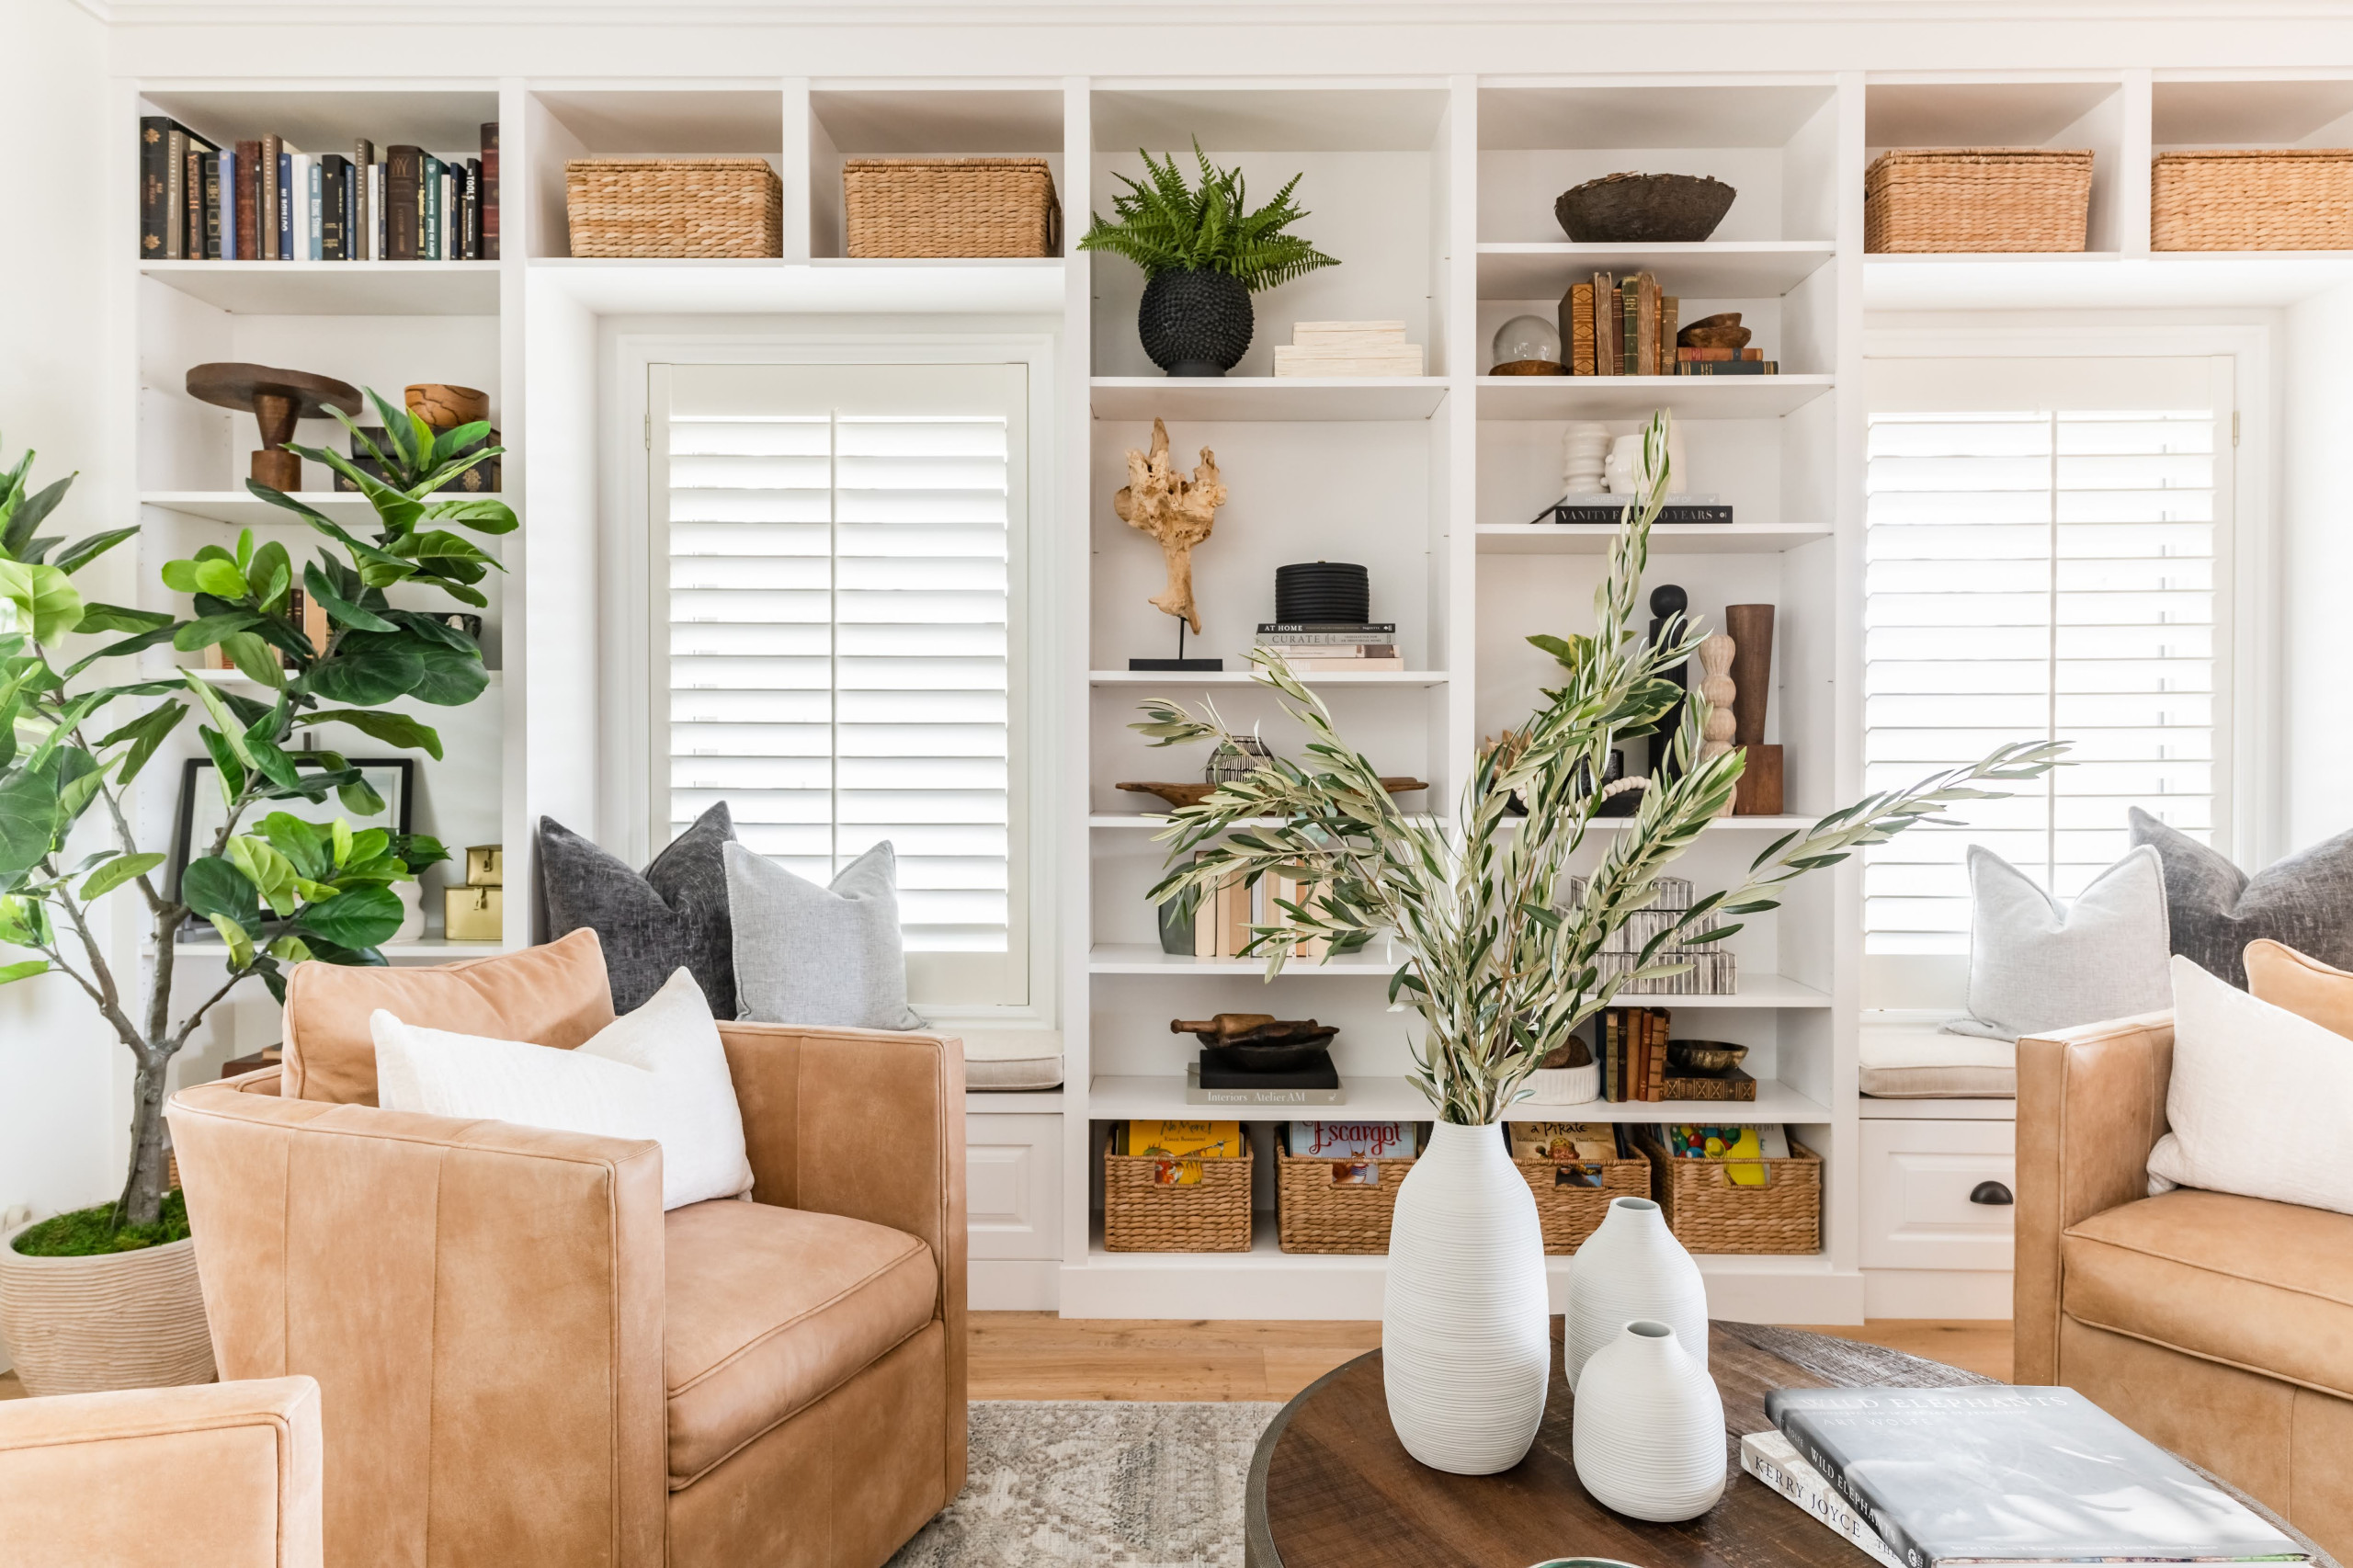
Is it me, or have these past few months sort of… flown by? Maybe it’s just the weather changing, but with the new season approaching, I’m itching to give my own home a little refresh in the upcoming weeks.
And after doing some digging for inspiration, I came across this home, named the Draper Refresh, designed by Parkway Avenue Design Studio.
I loved it instantly for its simplicity and smart design choices, the kind of ideas you don’t need a full renovation budget to borrow and make your own. Black metal finishes sit right alongside brass, warm wood shows up again and again in small ways, and there’s even a little architectural detail that gets repeated from one floor to the next.
If you love transitional home design just like me, I’m sure you’ll find a ton of ideas to pull from this little home tour!
Draper Refresh Home Tour: A Timeless Transitional Home Design
Now, let’s take a look around this Draper Refresh home tour!
A Kitchen and Dining Space Built for Gathering

Surrounded by cane-back chairs, and a brass chandelier hangs above the black wood table, the dining room blends warm and cool metals without missing a beat.
I’m always a little nervous when a room mixes that much black with that much brass, but here it just works, probably because neither one is fighting for attention! Everything has the right balance, which shows the beautifully transitional home design approach the designers took here.
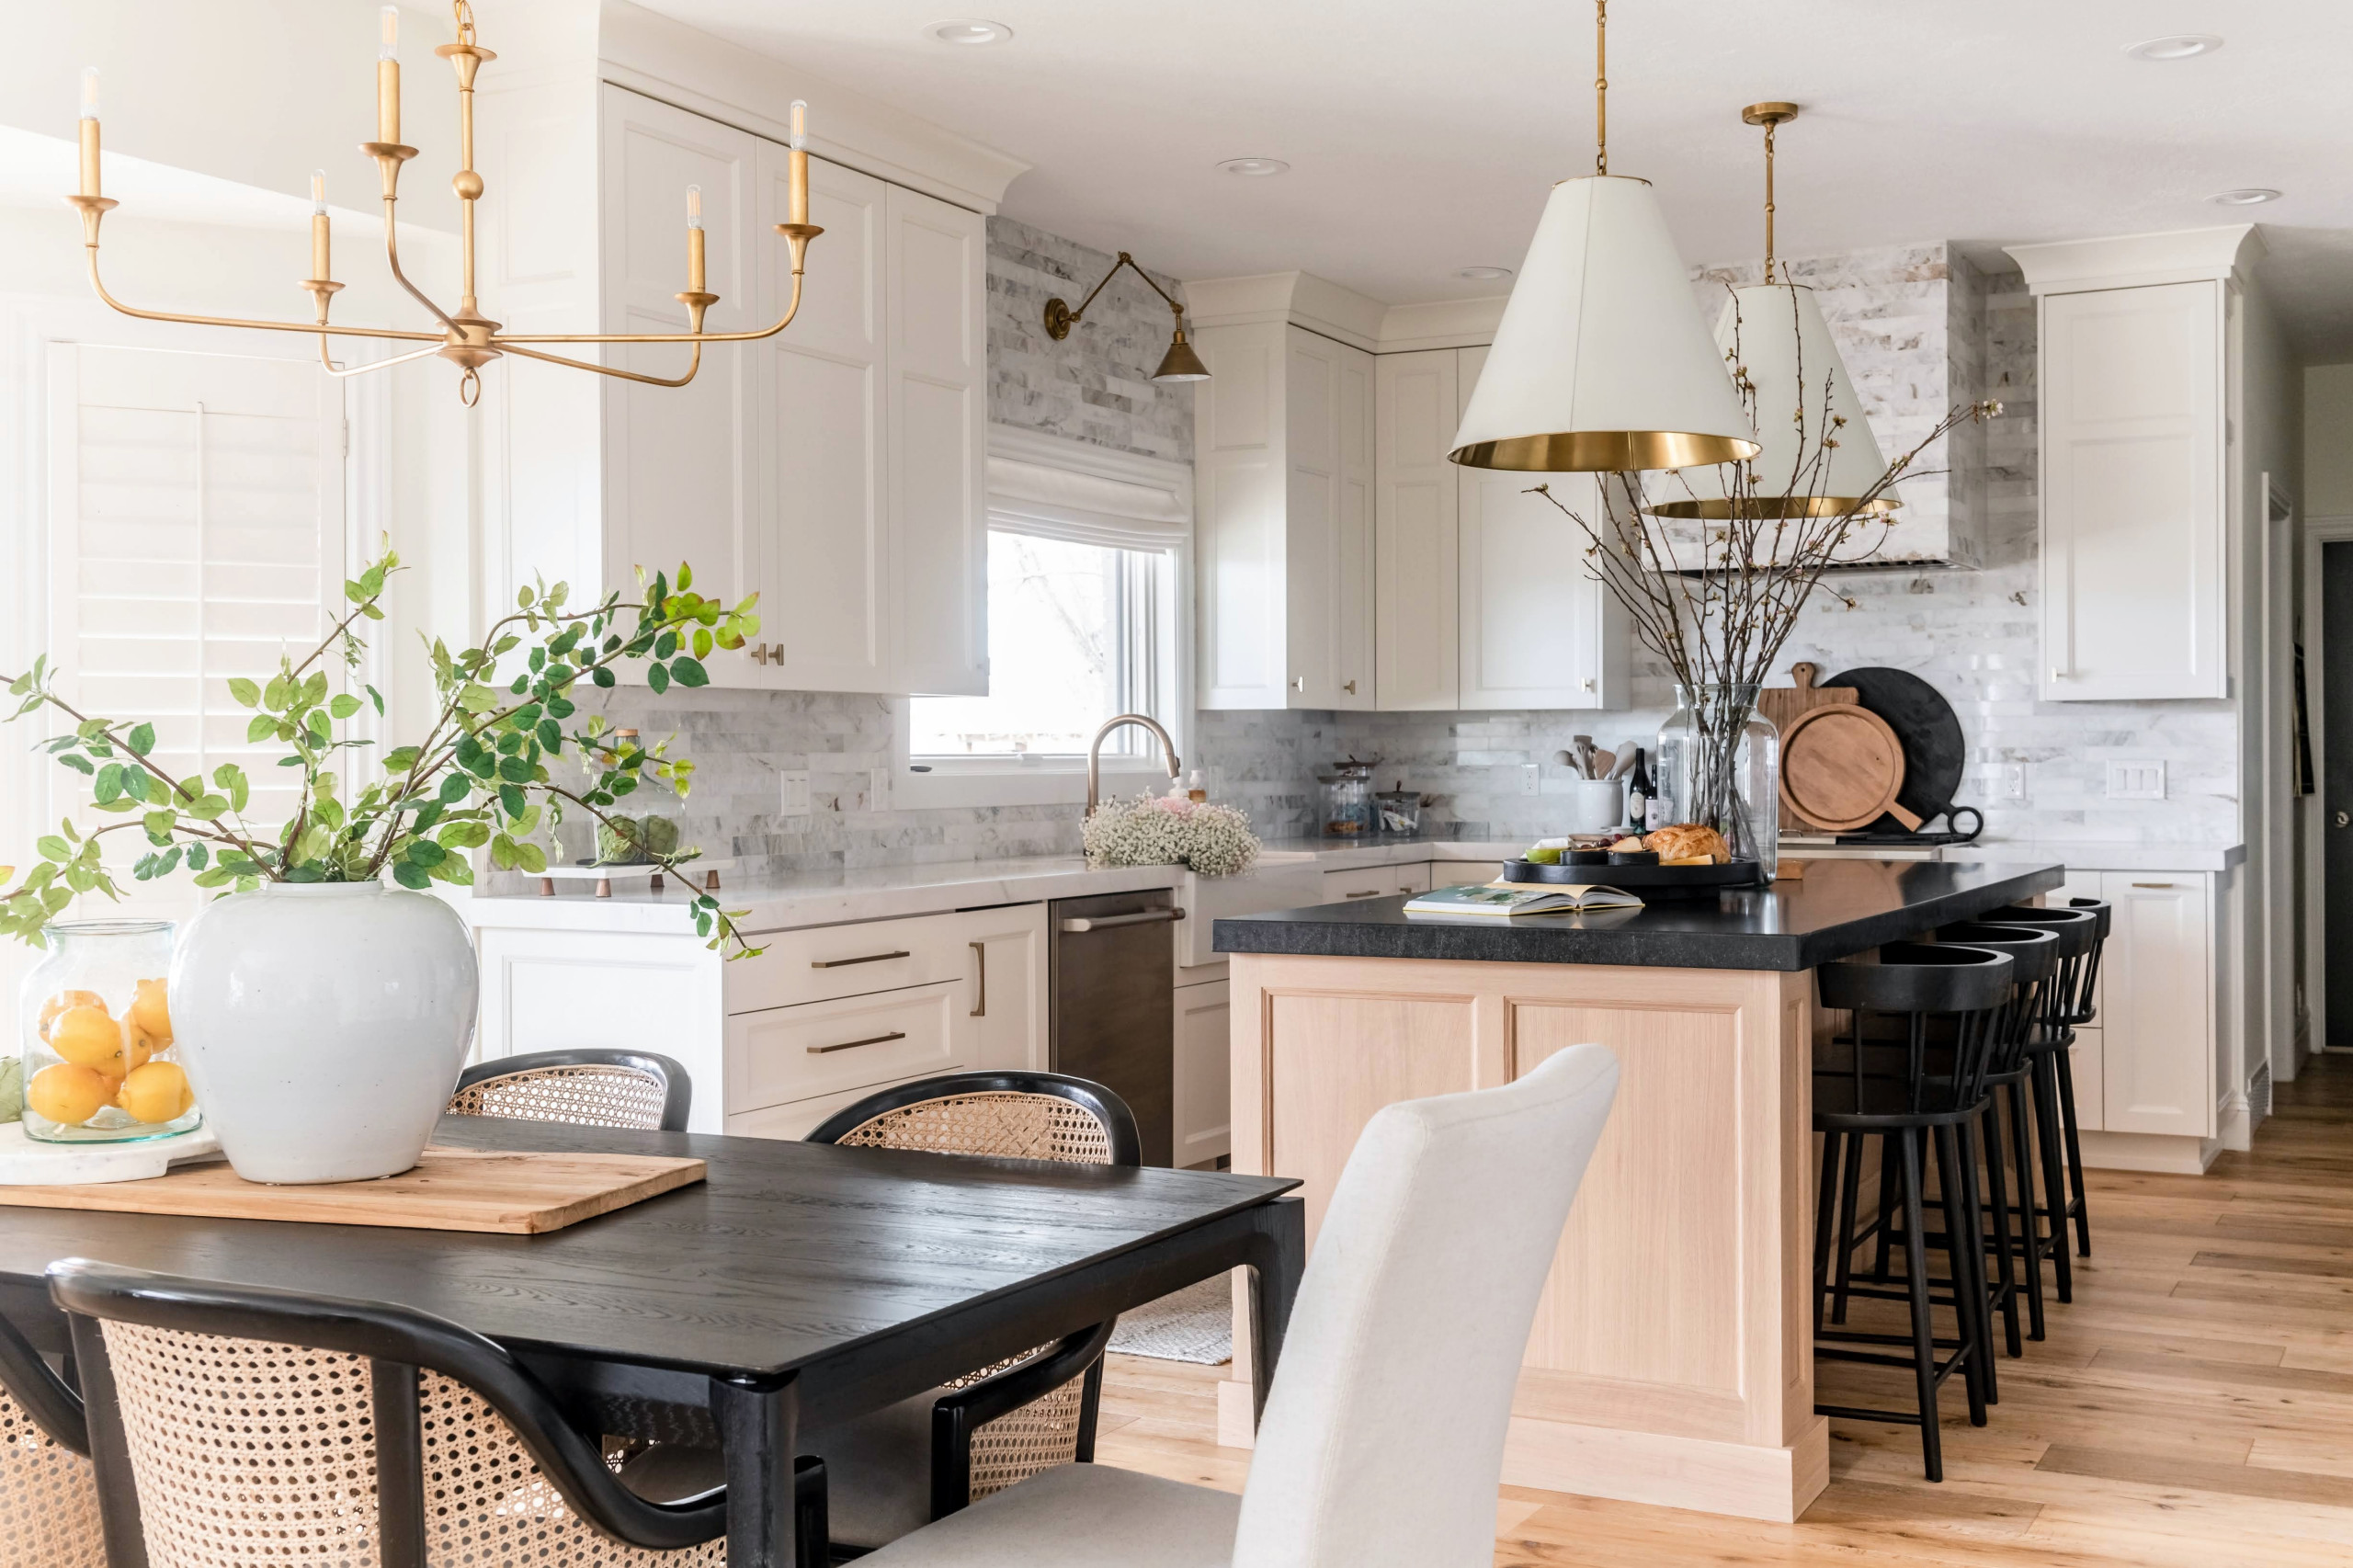
A few steps over, the kitchen carries that same energy forward. Two brass-trimmed pendants hang over a light oak island topped in black stone, while soft marble tile runs along the backsplash behind the range.
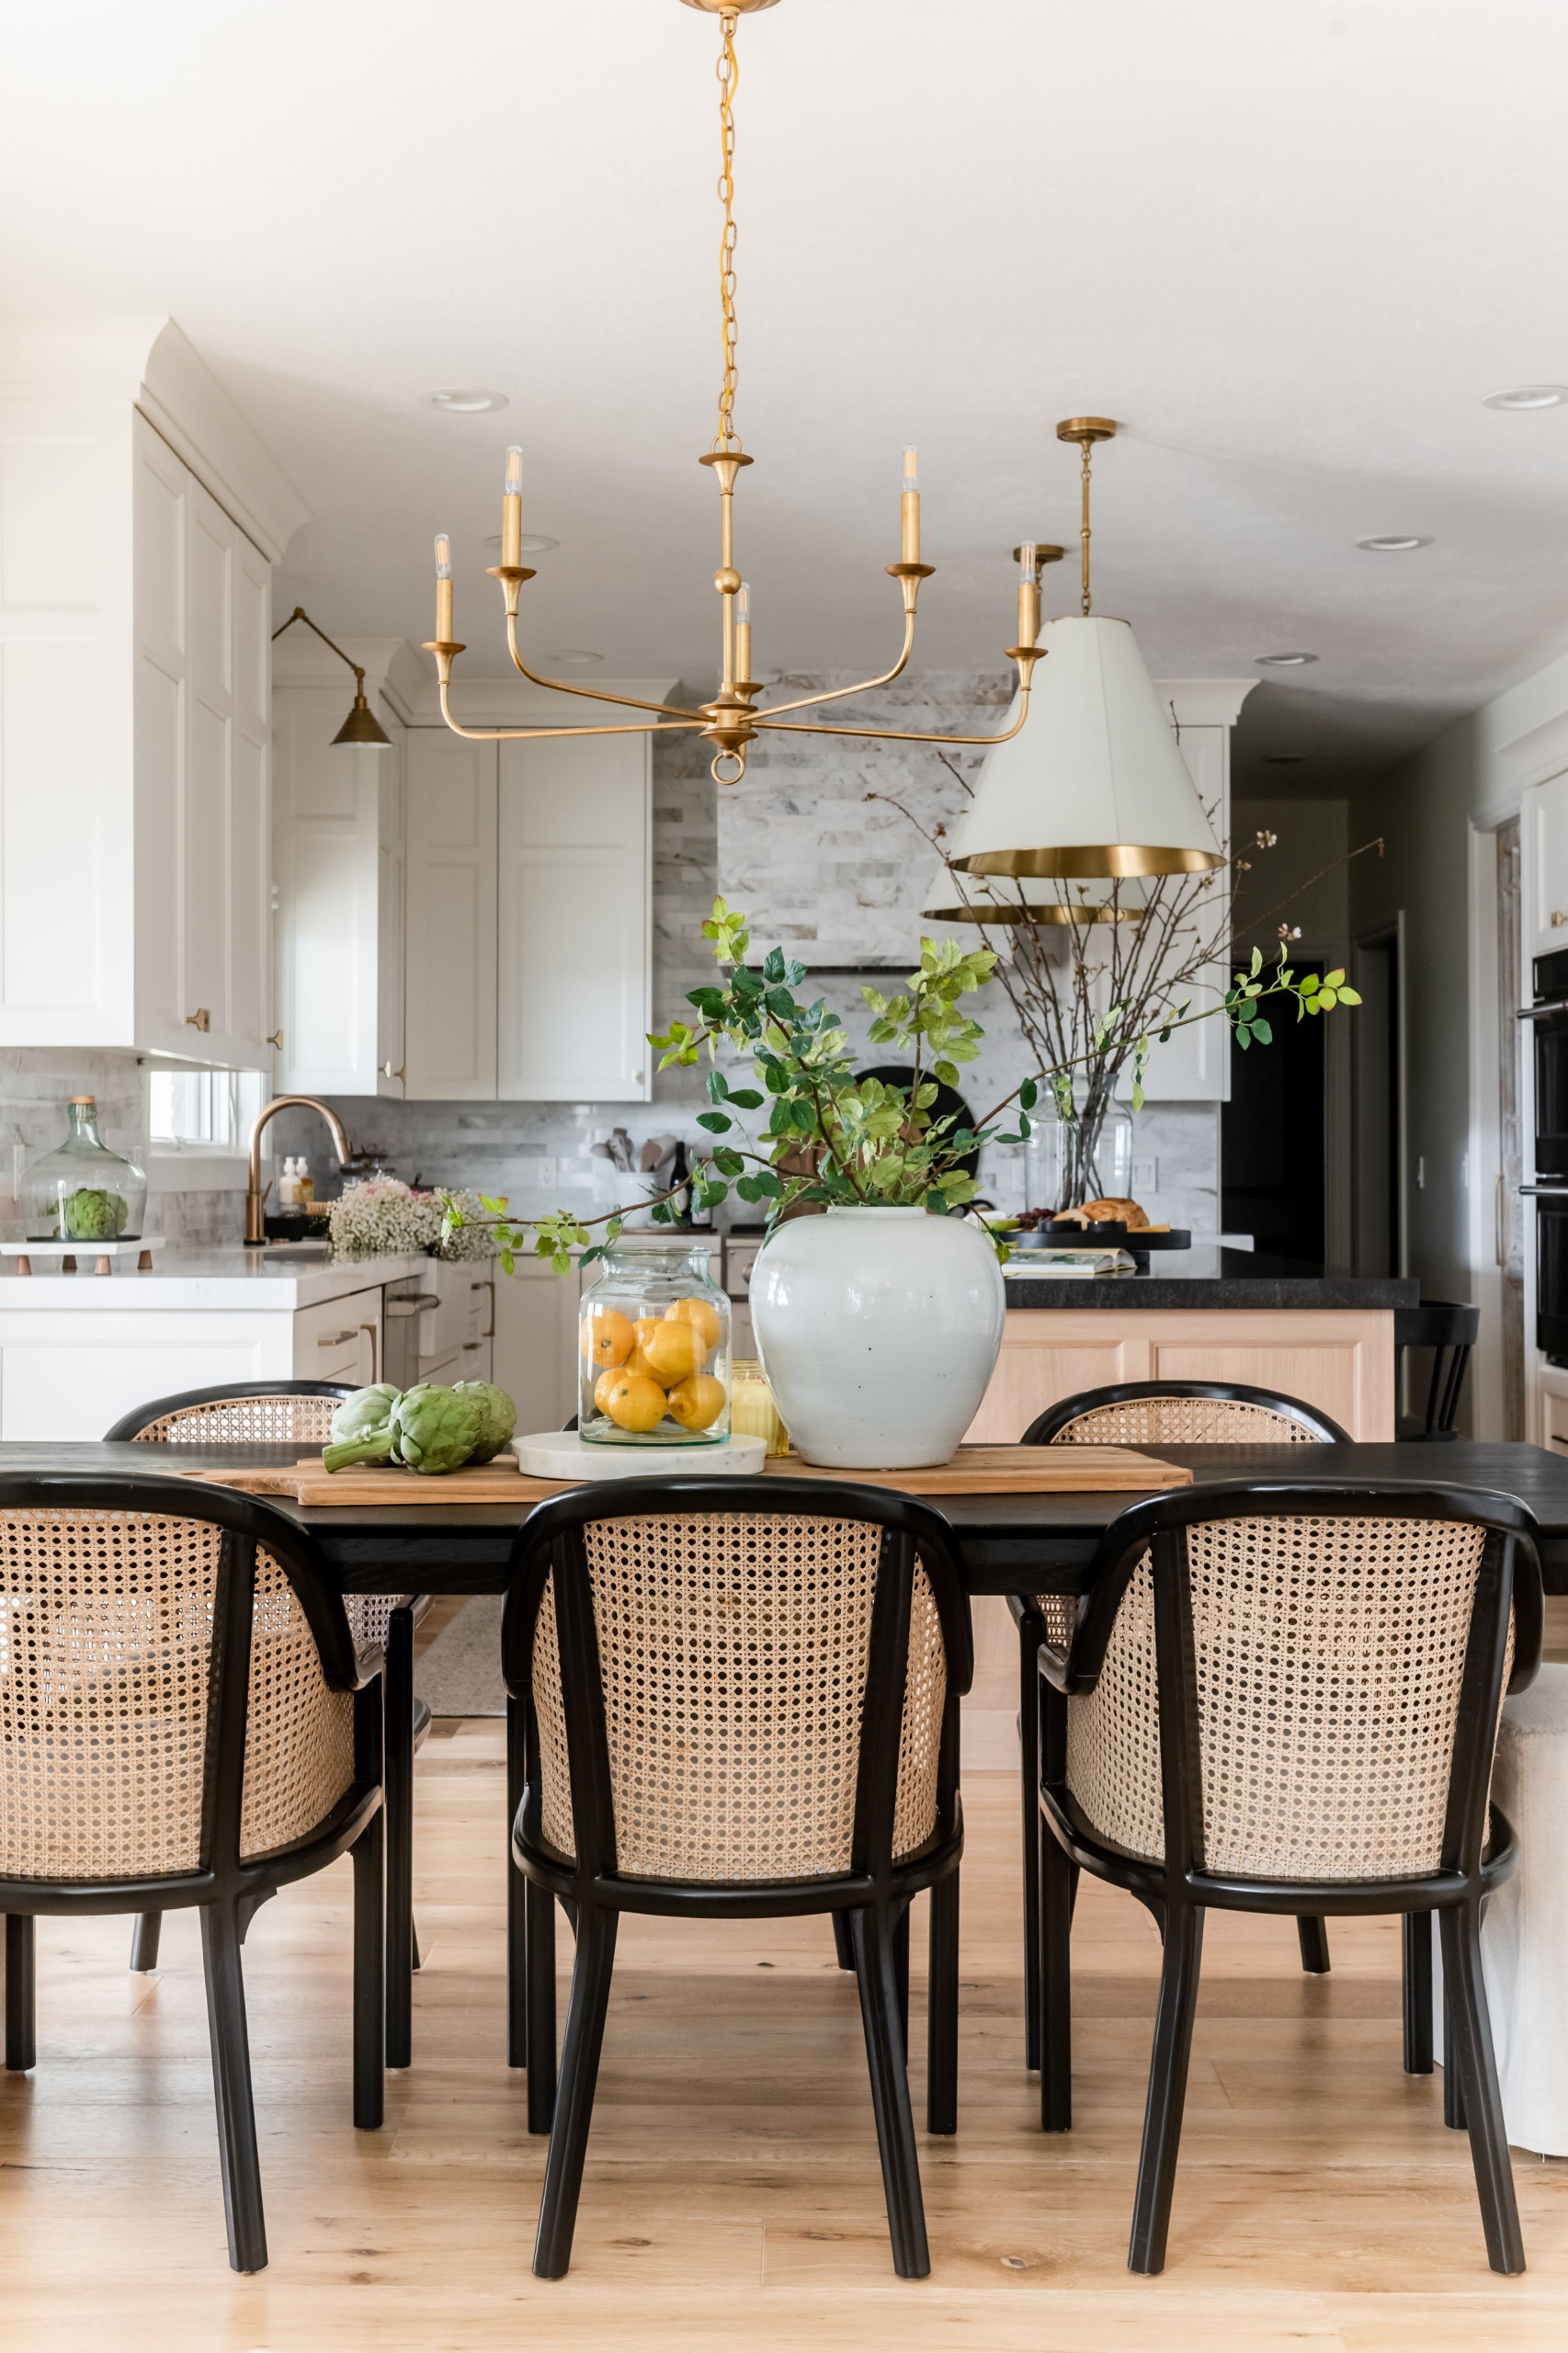
Black barstools and black hardware keep pulling that same contrast through the space, so even though you’ve technically left the dining room, it still feels like the same story.
Transitional Home Design: A Living Room with Just the Right Amount of Contrast
Head into the living room and the fireplace wall immediately takes over.
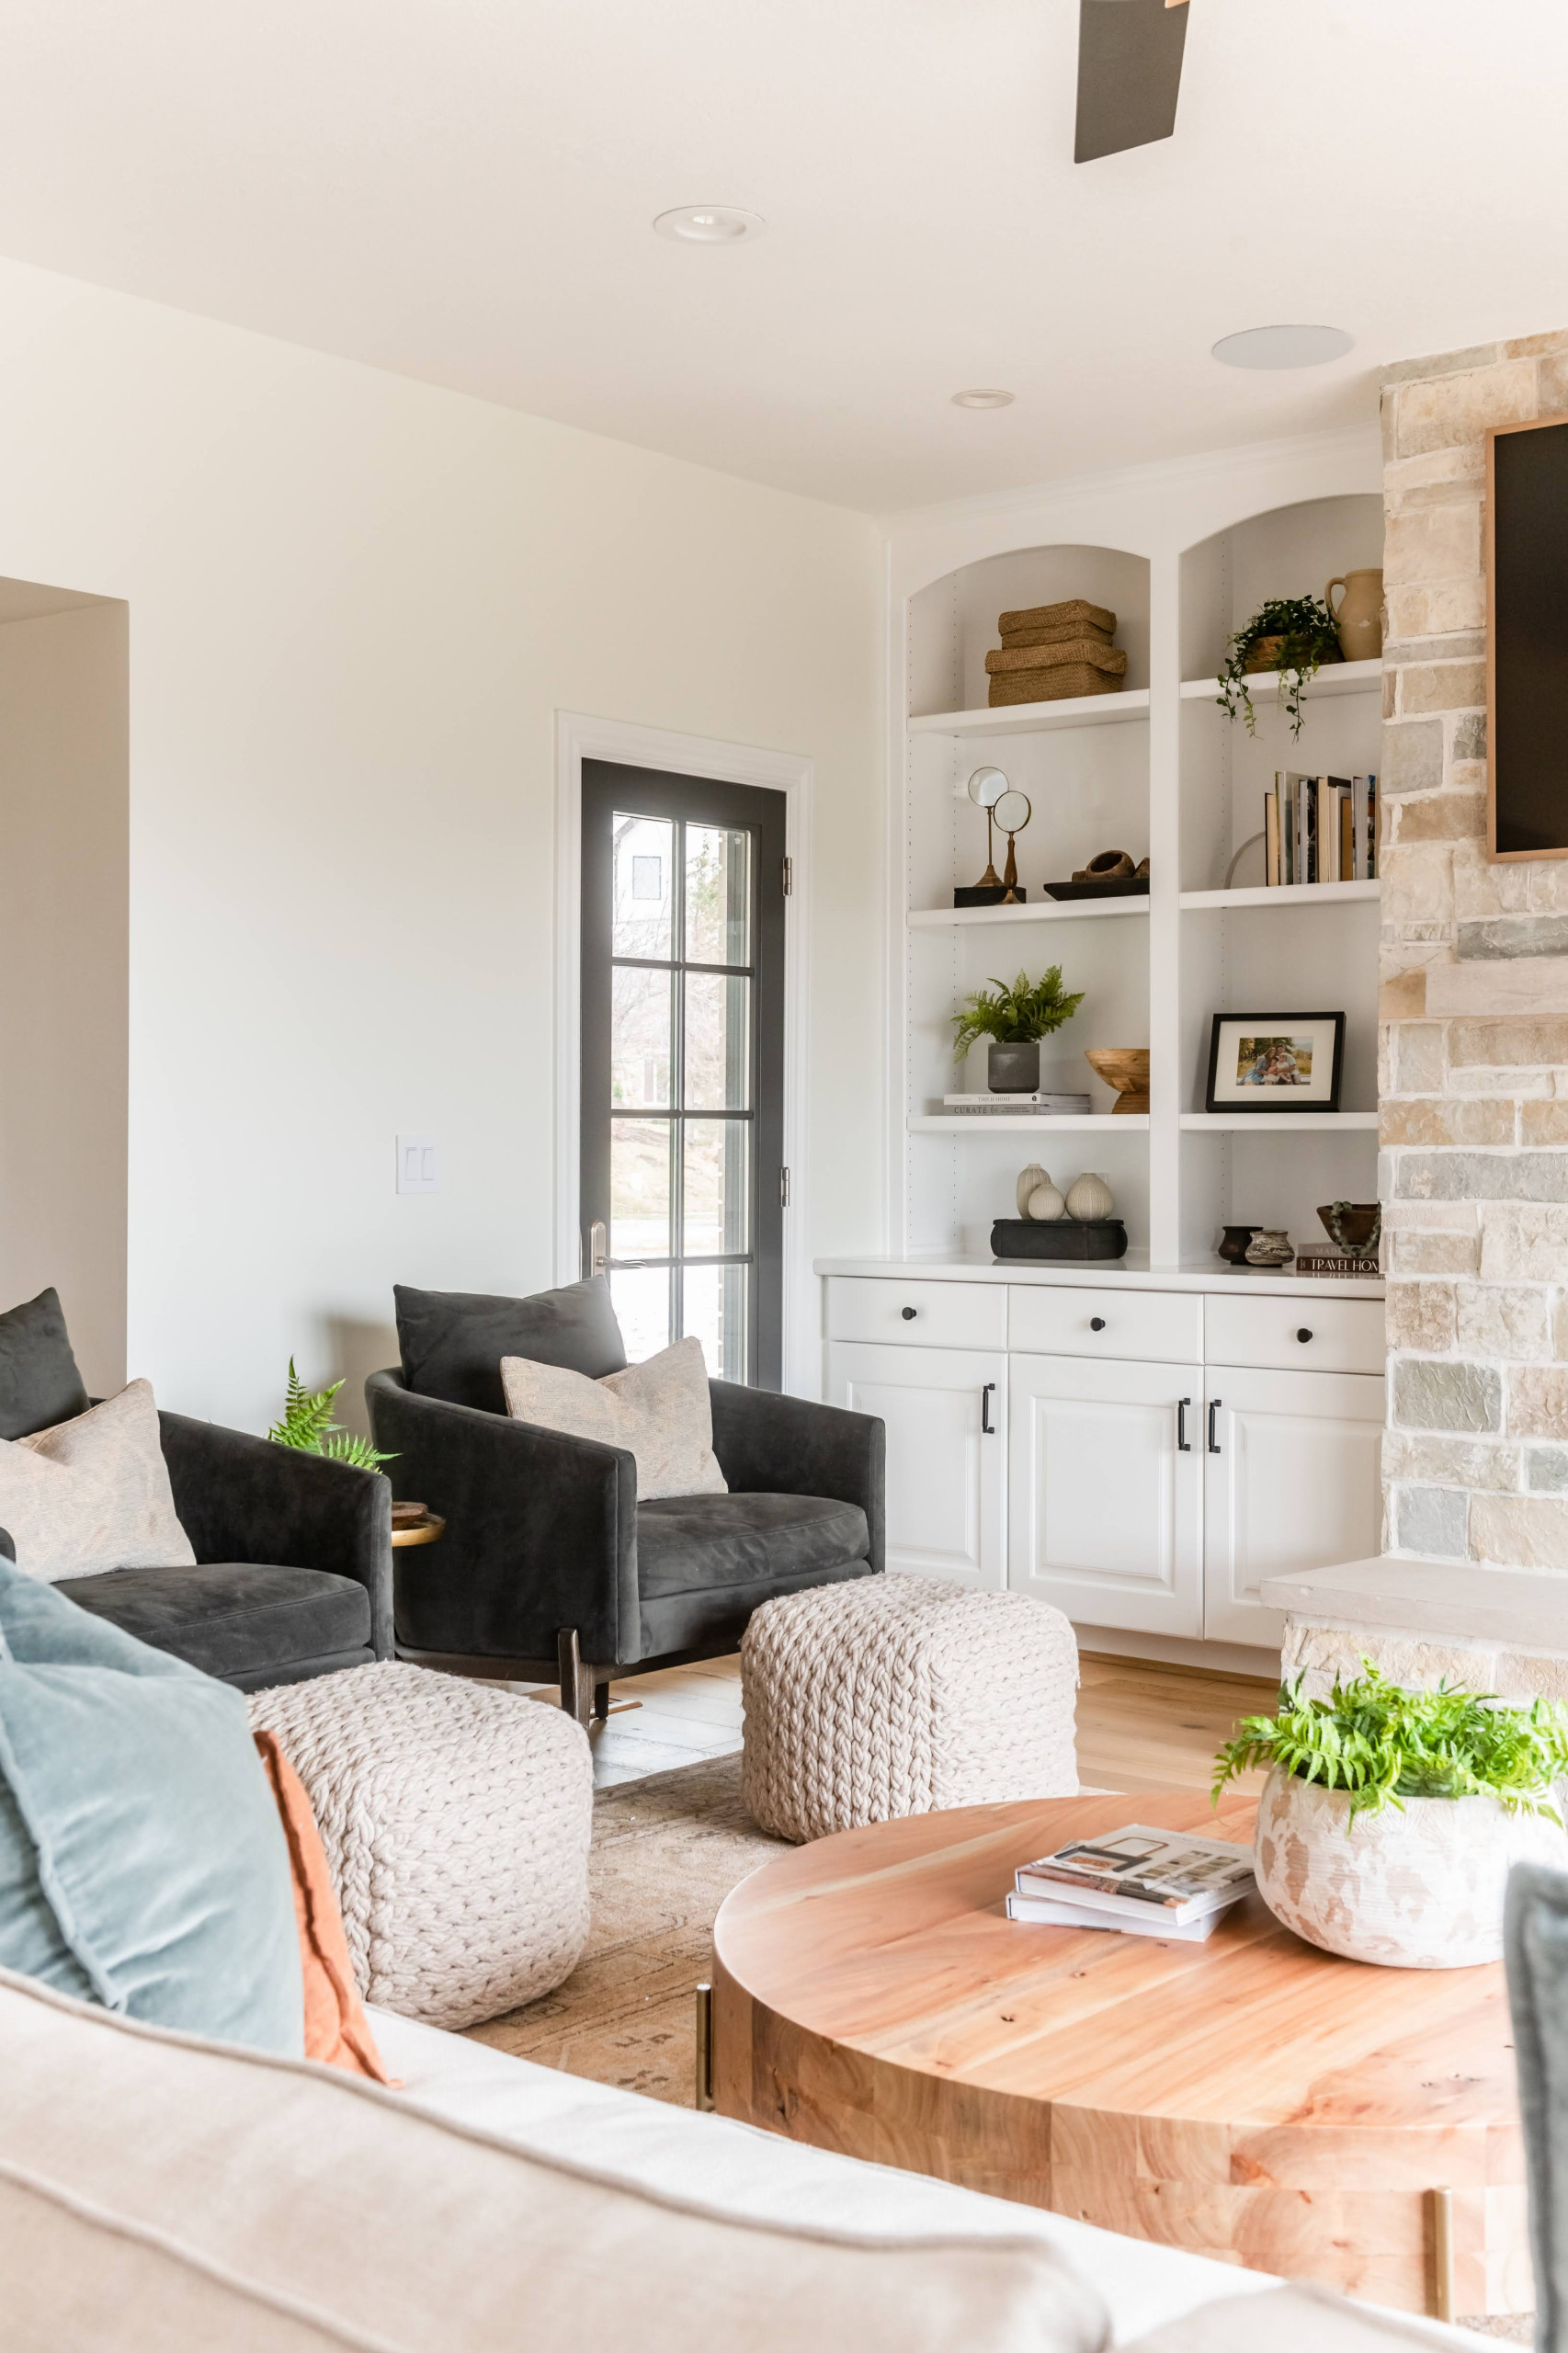
It’s framed by white built-ins with arched niches on either side, and I have to call this one out early because it’s a detail we’re going to see again later in the home.
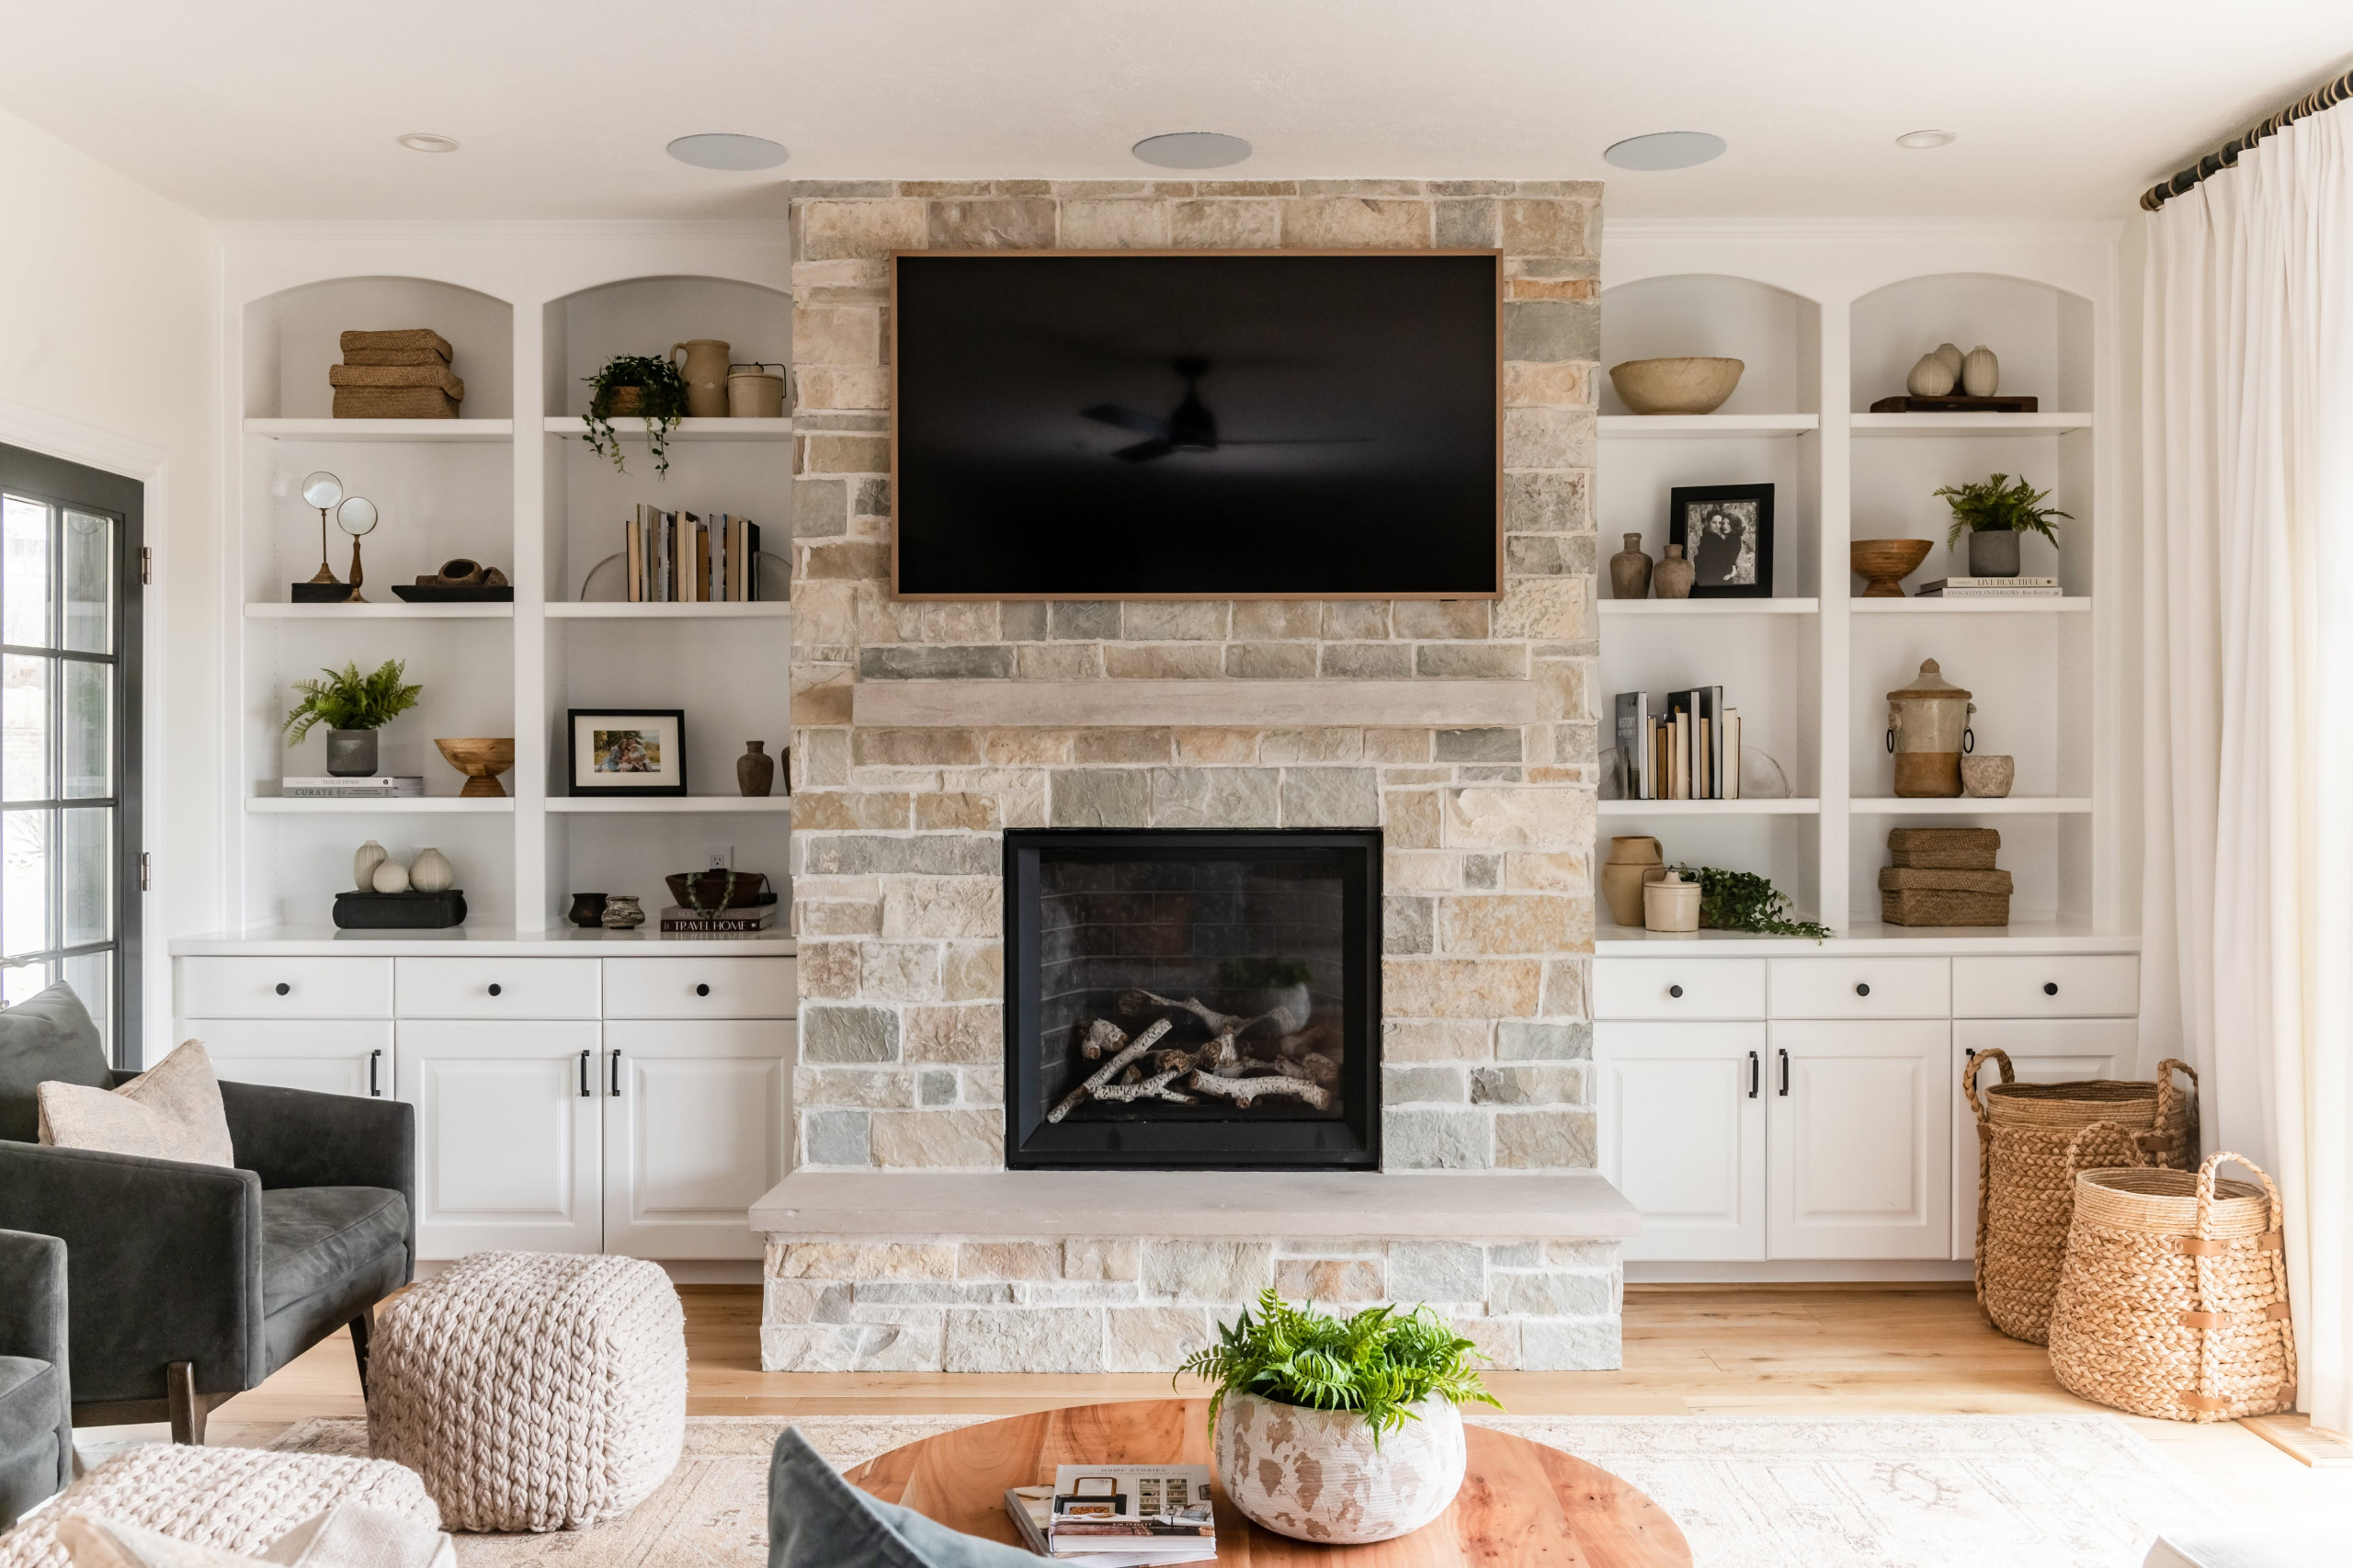
Keep it in the back of your mind!
In front of the fireplace, charcoal swivel chairs and chunky knit poufs create a cozy little seating nook.
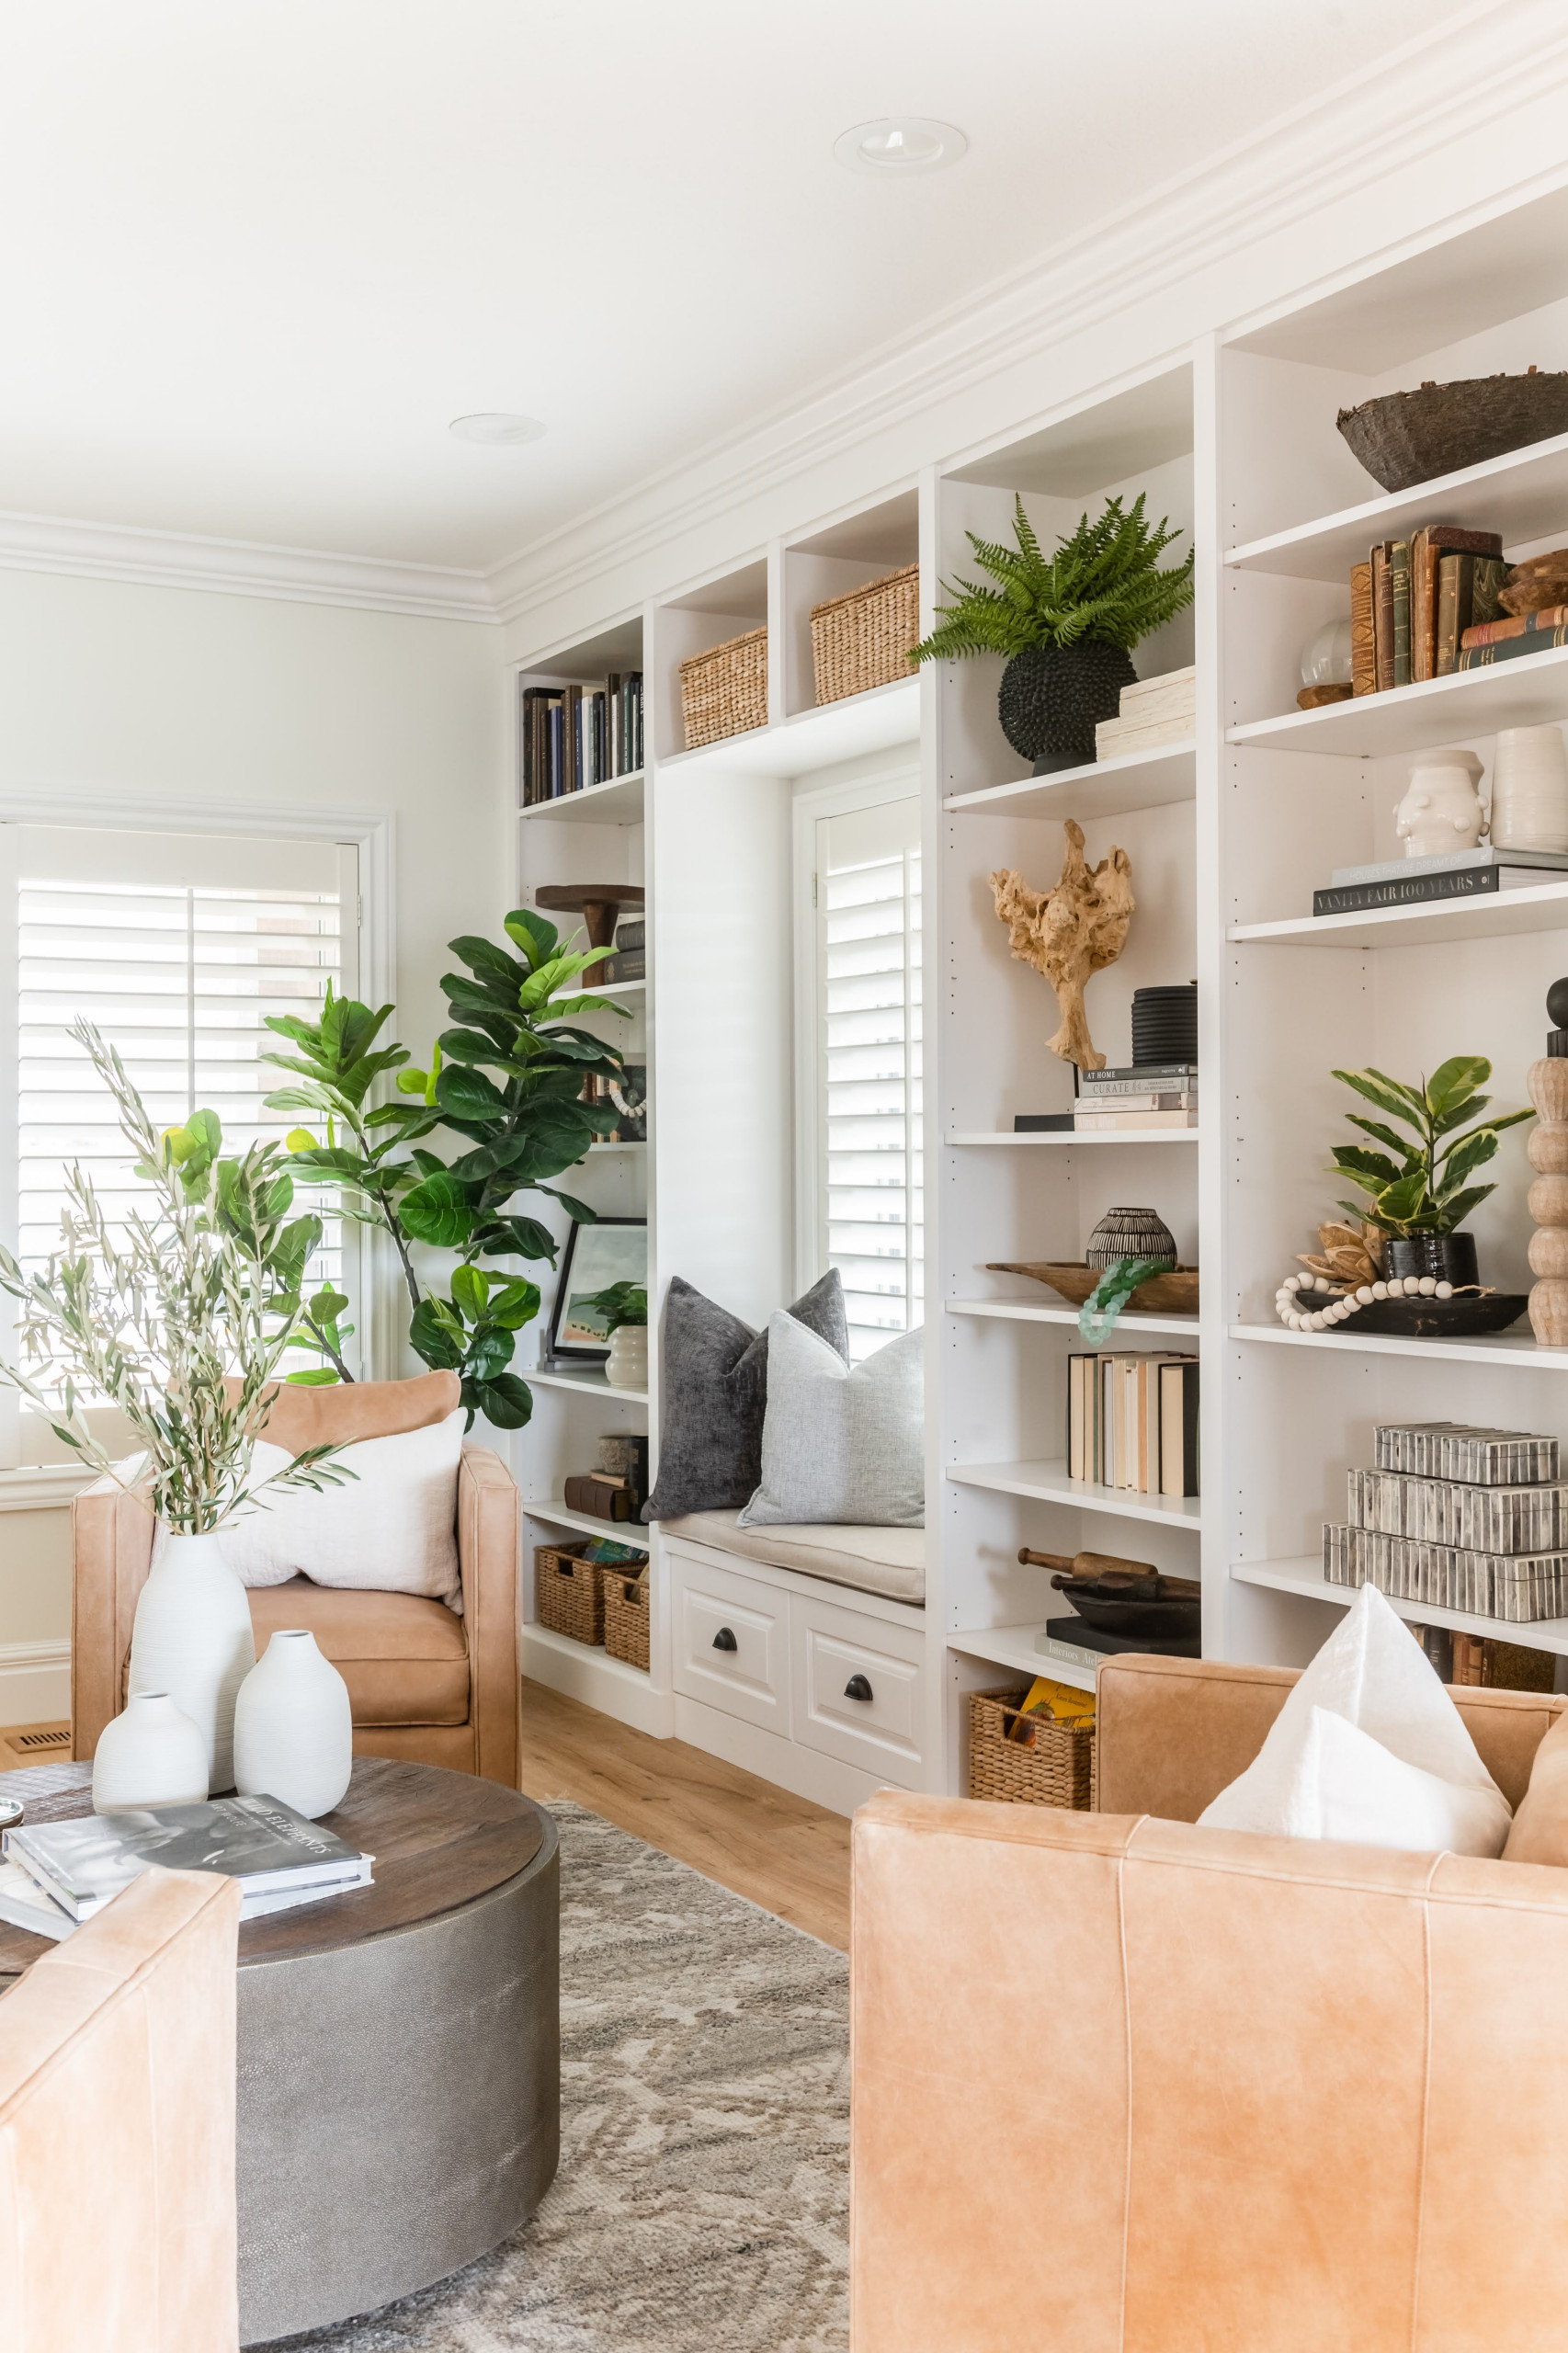
A round wood coffee table softens all that dark upholstery with some much-needed warmth, and woven baskets tucked beside the fireplace add another layer of texture without making the space feel too visually busy.
It’s a room that would be easy to overdo, but the designers kept the same approach here as they did throughout the whole home, balance!
A Primary Bedroom Layered in Texture
From the main living spaces of this home tour, we head upstairs to the primary suite, and the mood shifts a bit. It’s quieter and just a little moodier.
It has this lovely transitional home design aesthetic that makes it feel like the kind of room you’d want to retreat to at the end of a long day.
A wood beaded chandelier hangs above the bed, setting a slightly more textural, organic tone right off the bat.
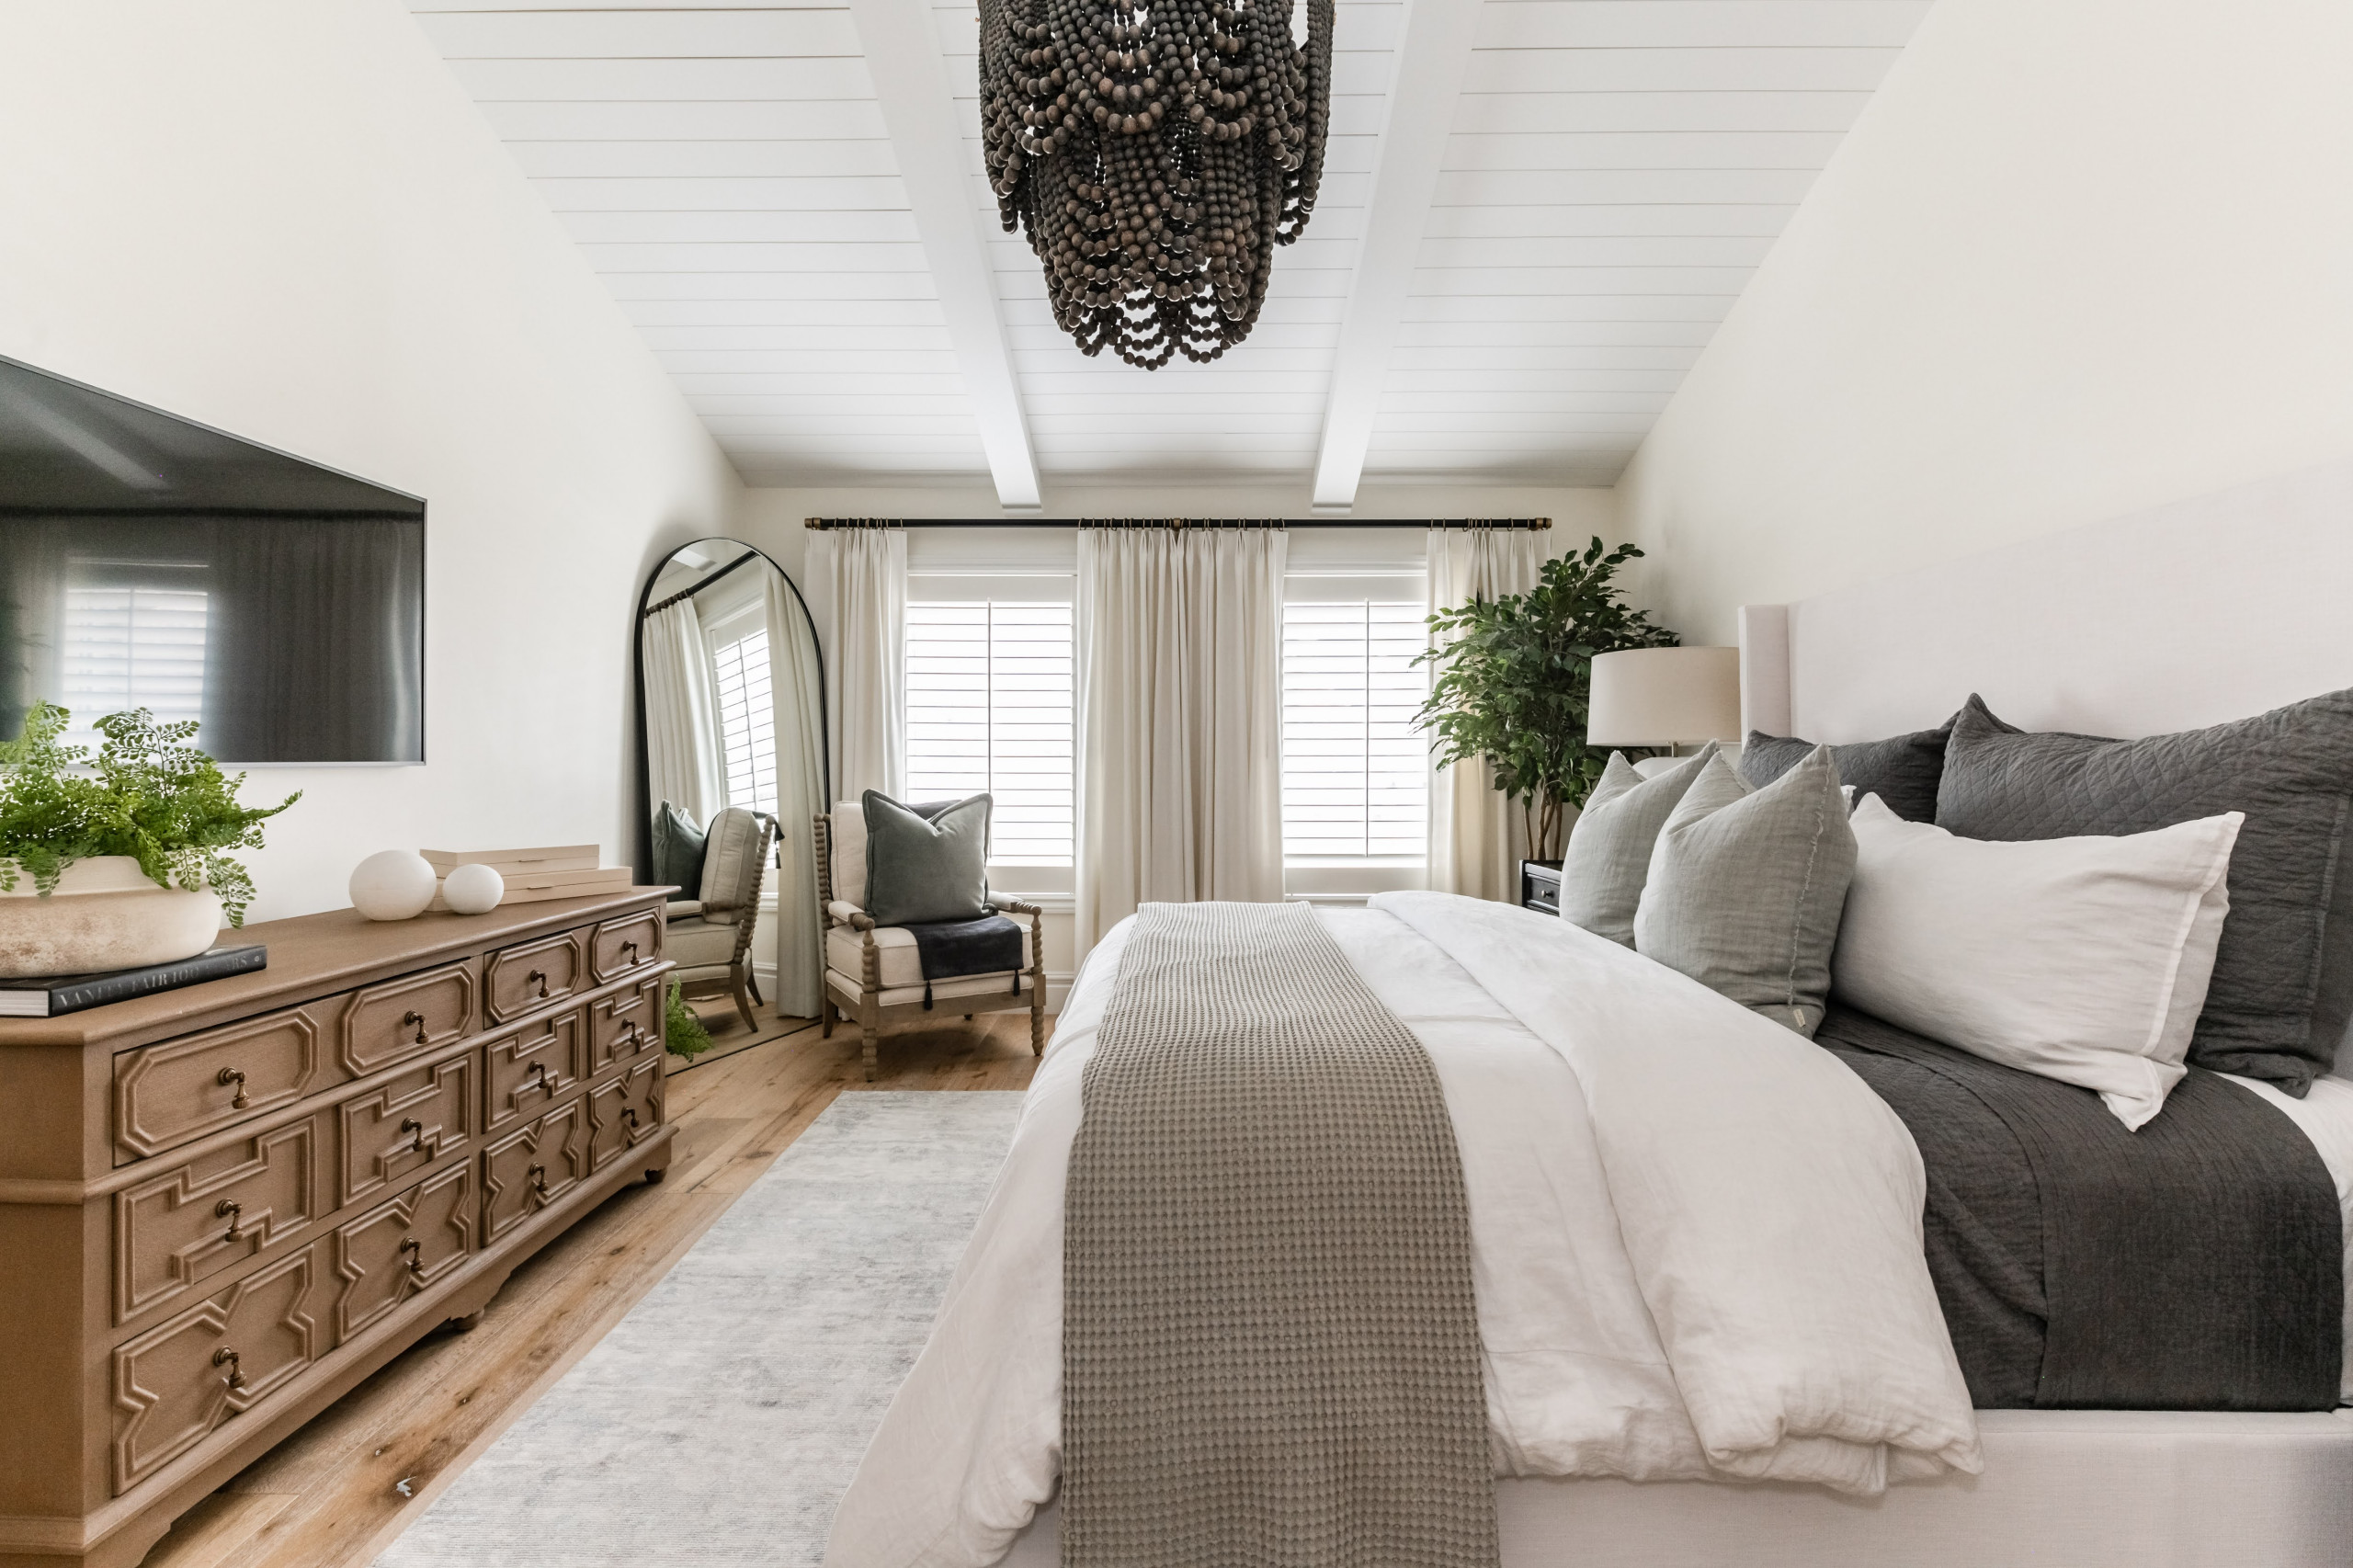
Charcoal quilted bedding is layered with soft grays and warm whites for a collected look, which is always my favorite way to style a bed. The wood dresser has such a great vintage-inspired silhouette too, and I love that it echoes the chandelier’s warm wooded tones.
A Primary Bathroom with Spa-Like Details
Right off the bedroom, the primary bathroom keeps that same sense of calm aesthetic going. I just love the marble mosaic backsplash. It truly stands out!
It gives the whole vanity wall a glam feel, especially paired with brass sconces on either side of the mirrors.
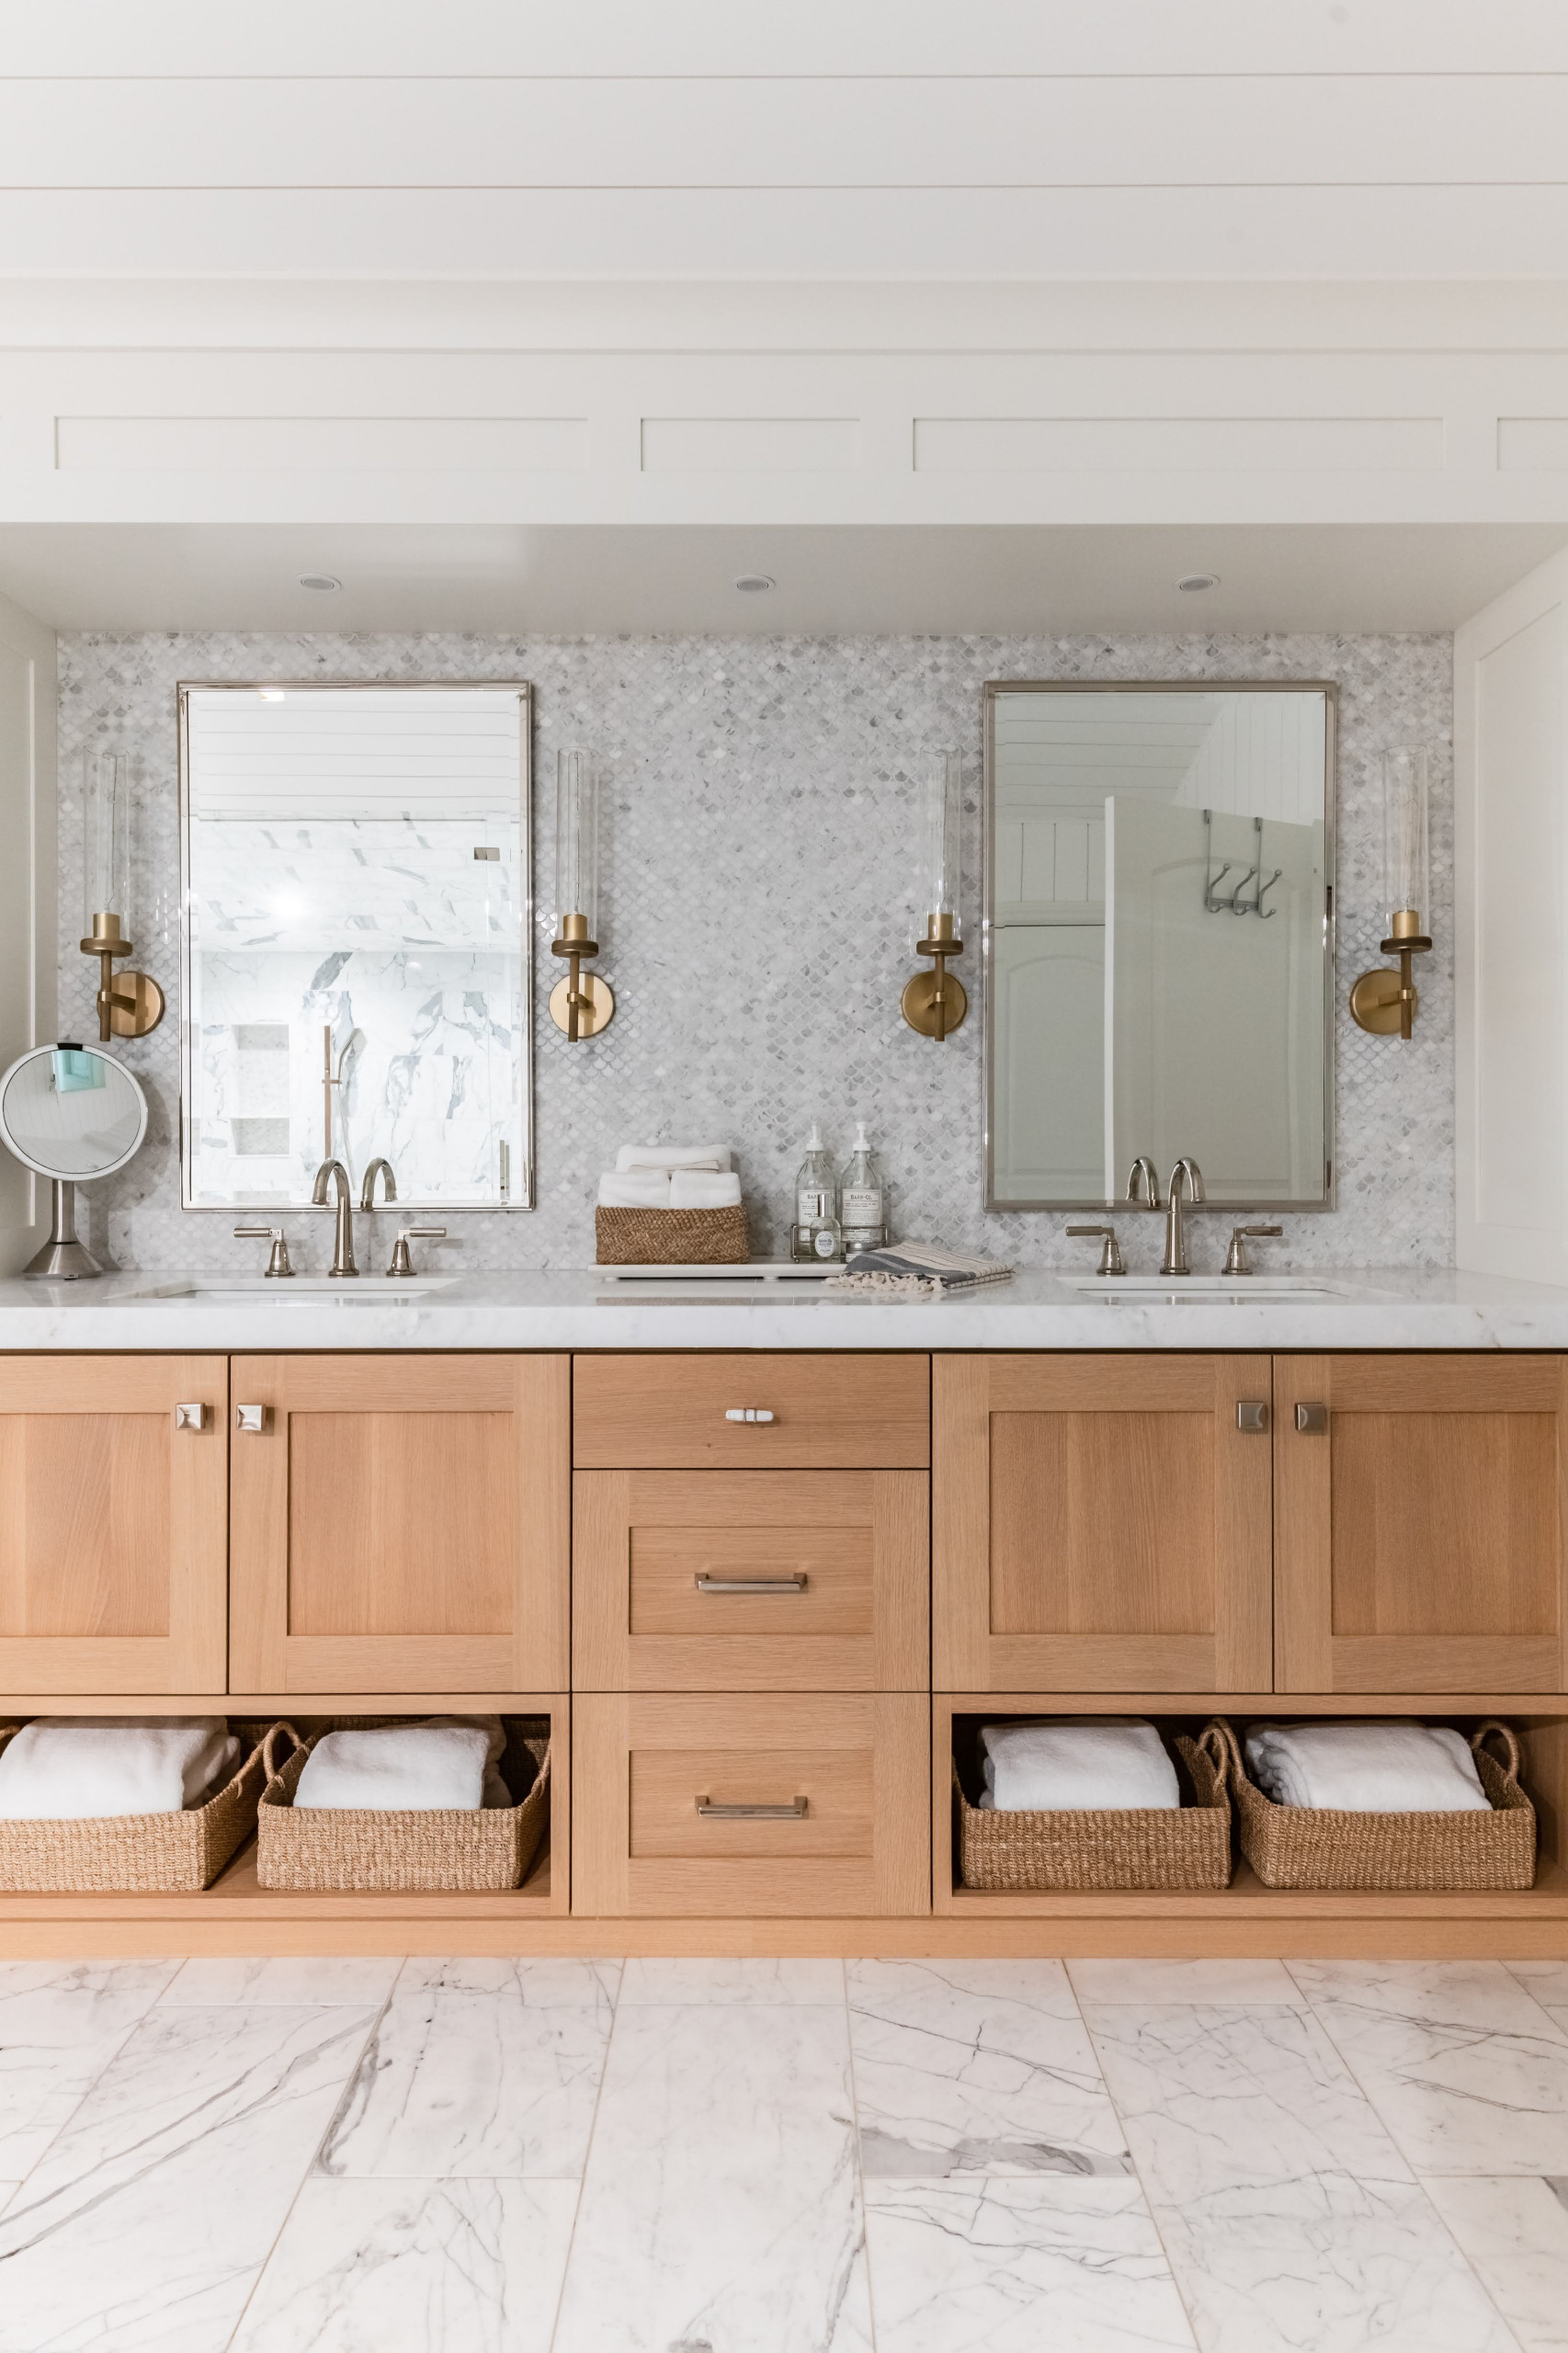
Keeping the color story warm, we see wood cabinetry below and woven baskets tucked into the open shelving.
This is a simple little trick to add texture while keeping towels within easy reach and it works for any bathroom, no matter the size or style. Plus it’s such a great way to add more storage room which, as a mom, I always appreciate!
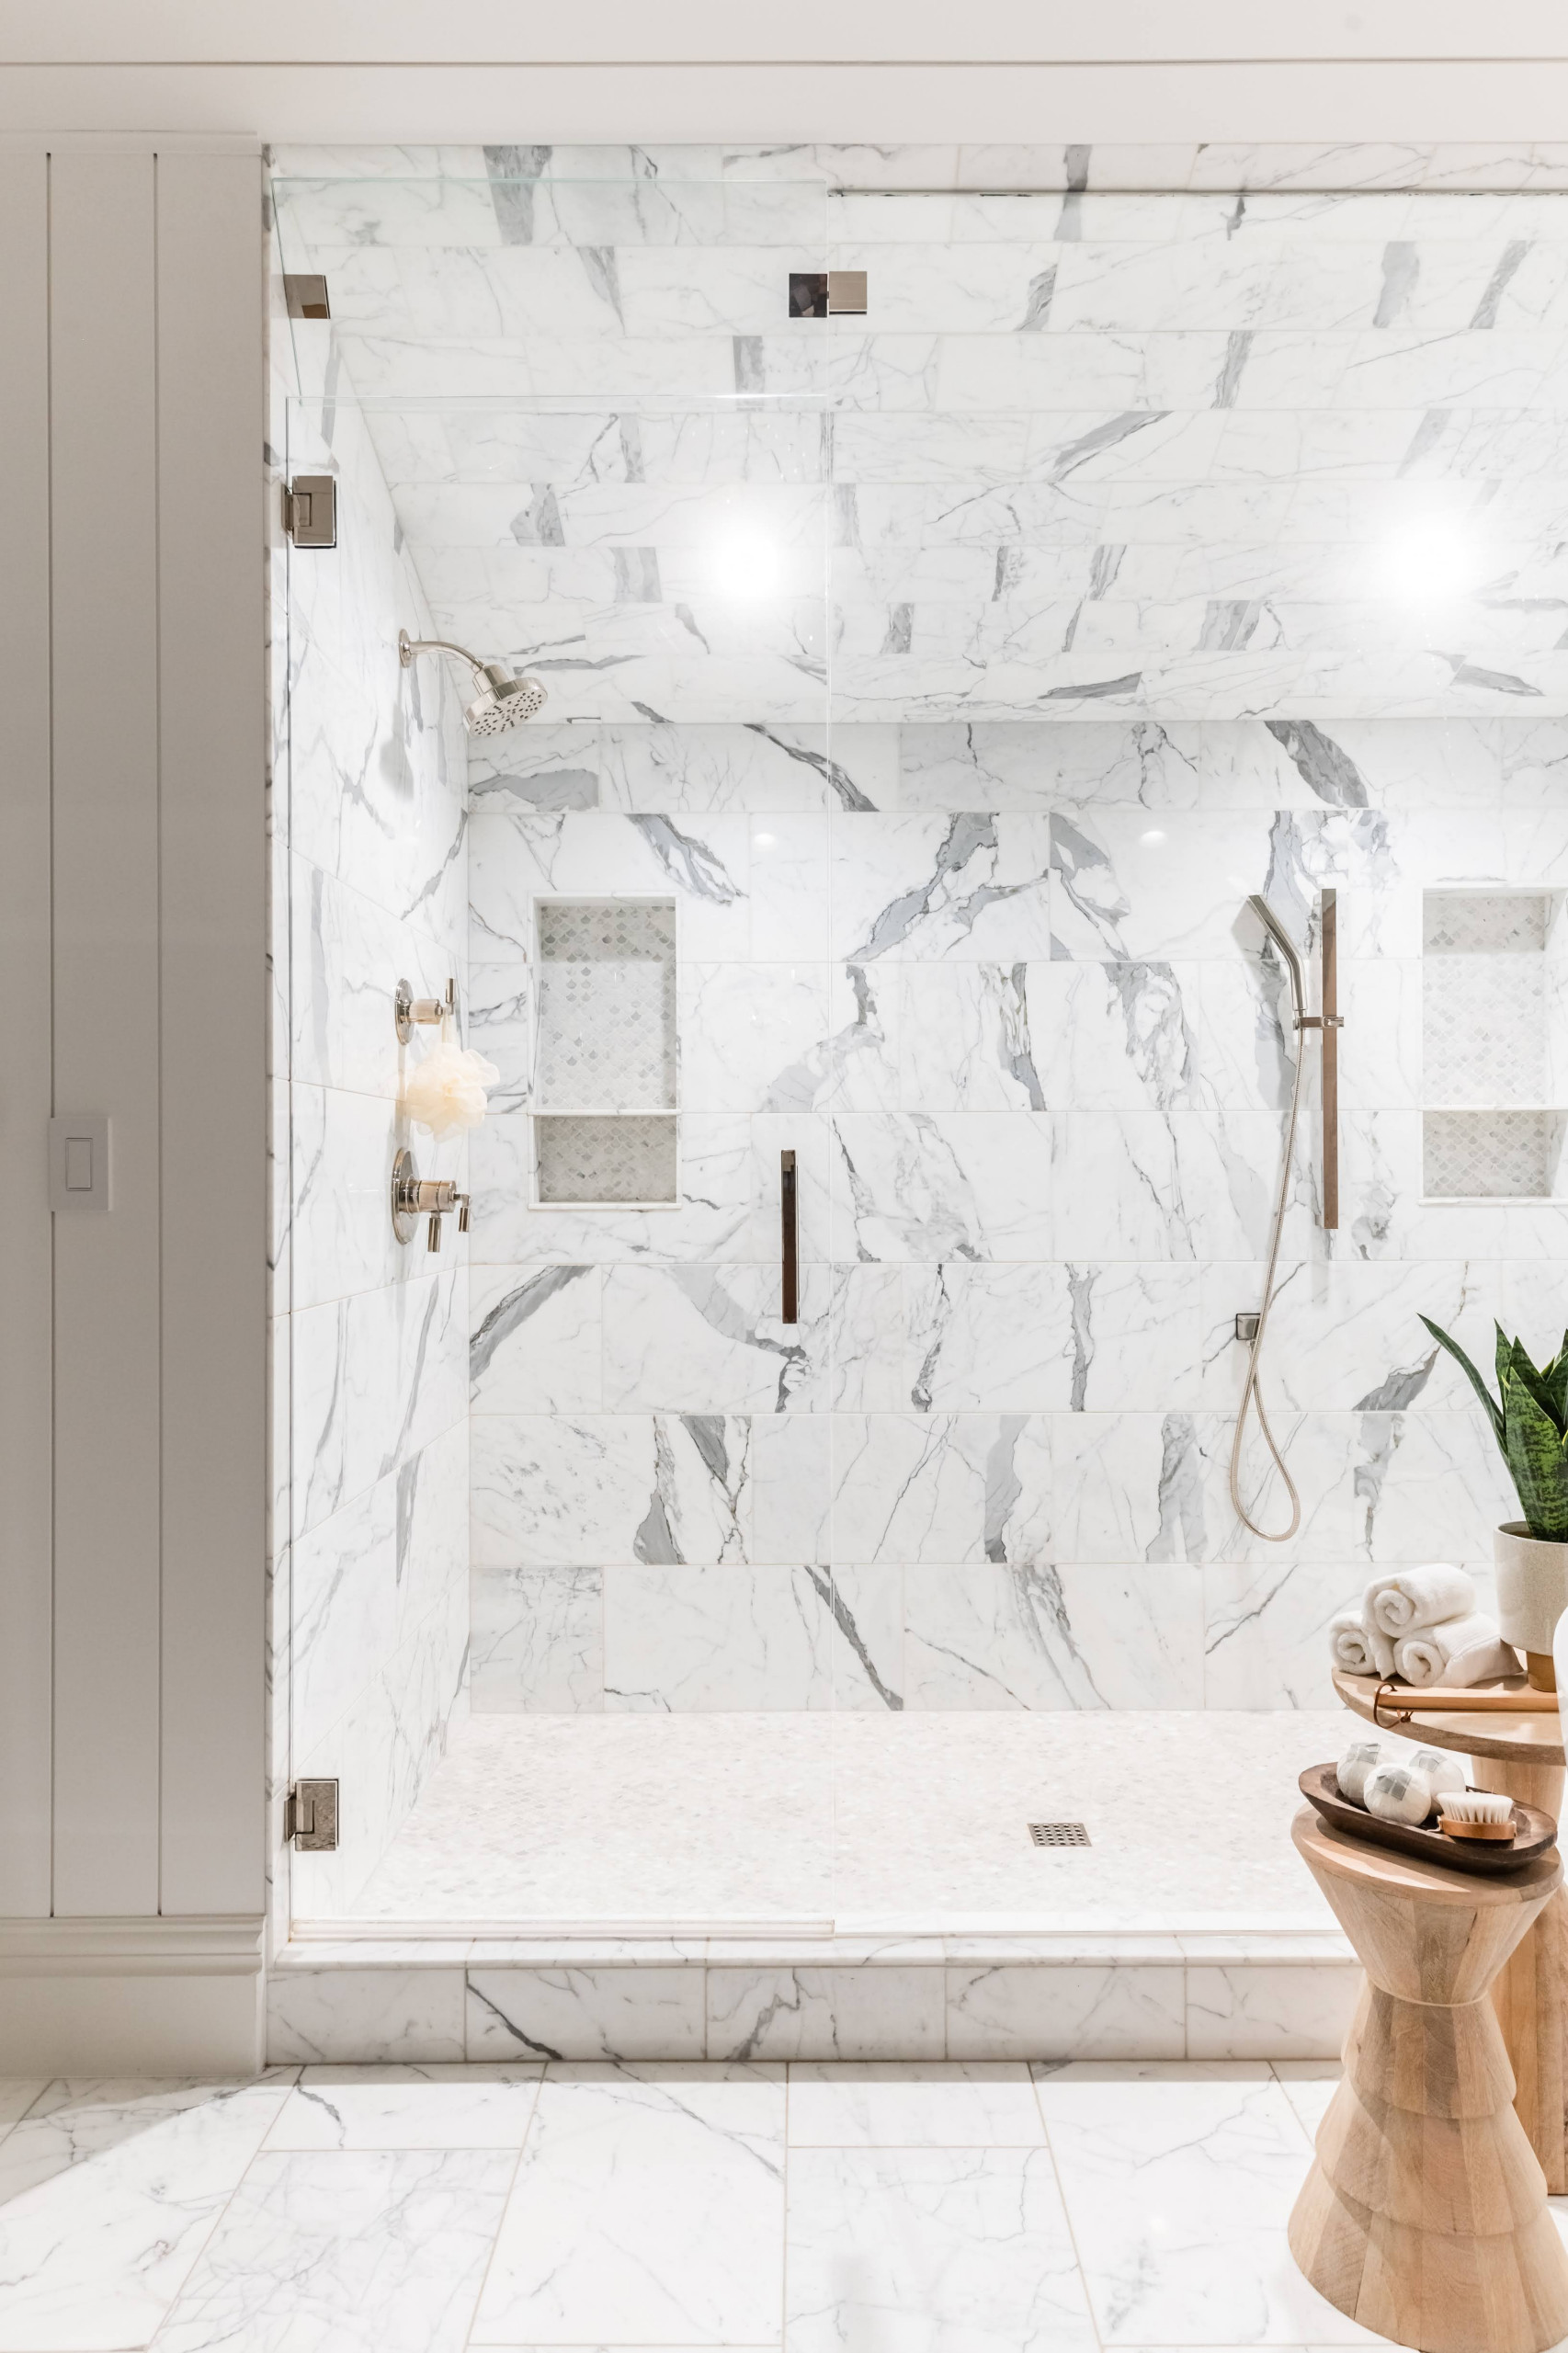
Just around the corner, the walk-in shower continues the marble in a full slab, with a built-in niche and warm brass-and-wood fixtures that tie right back to the vanity.
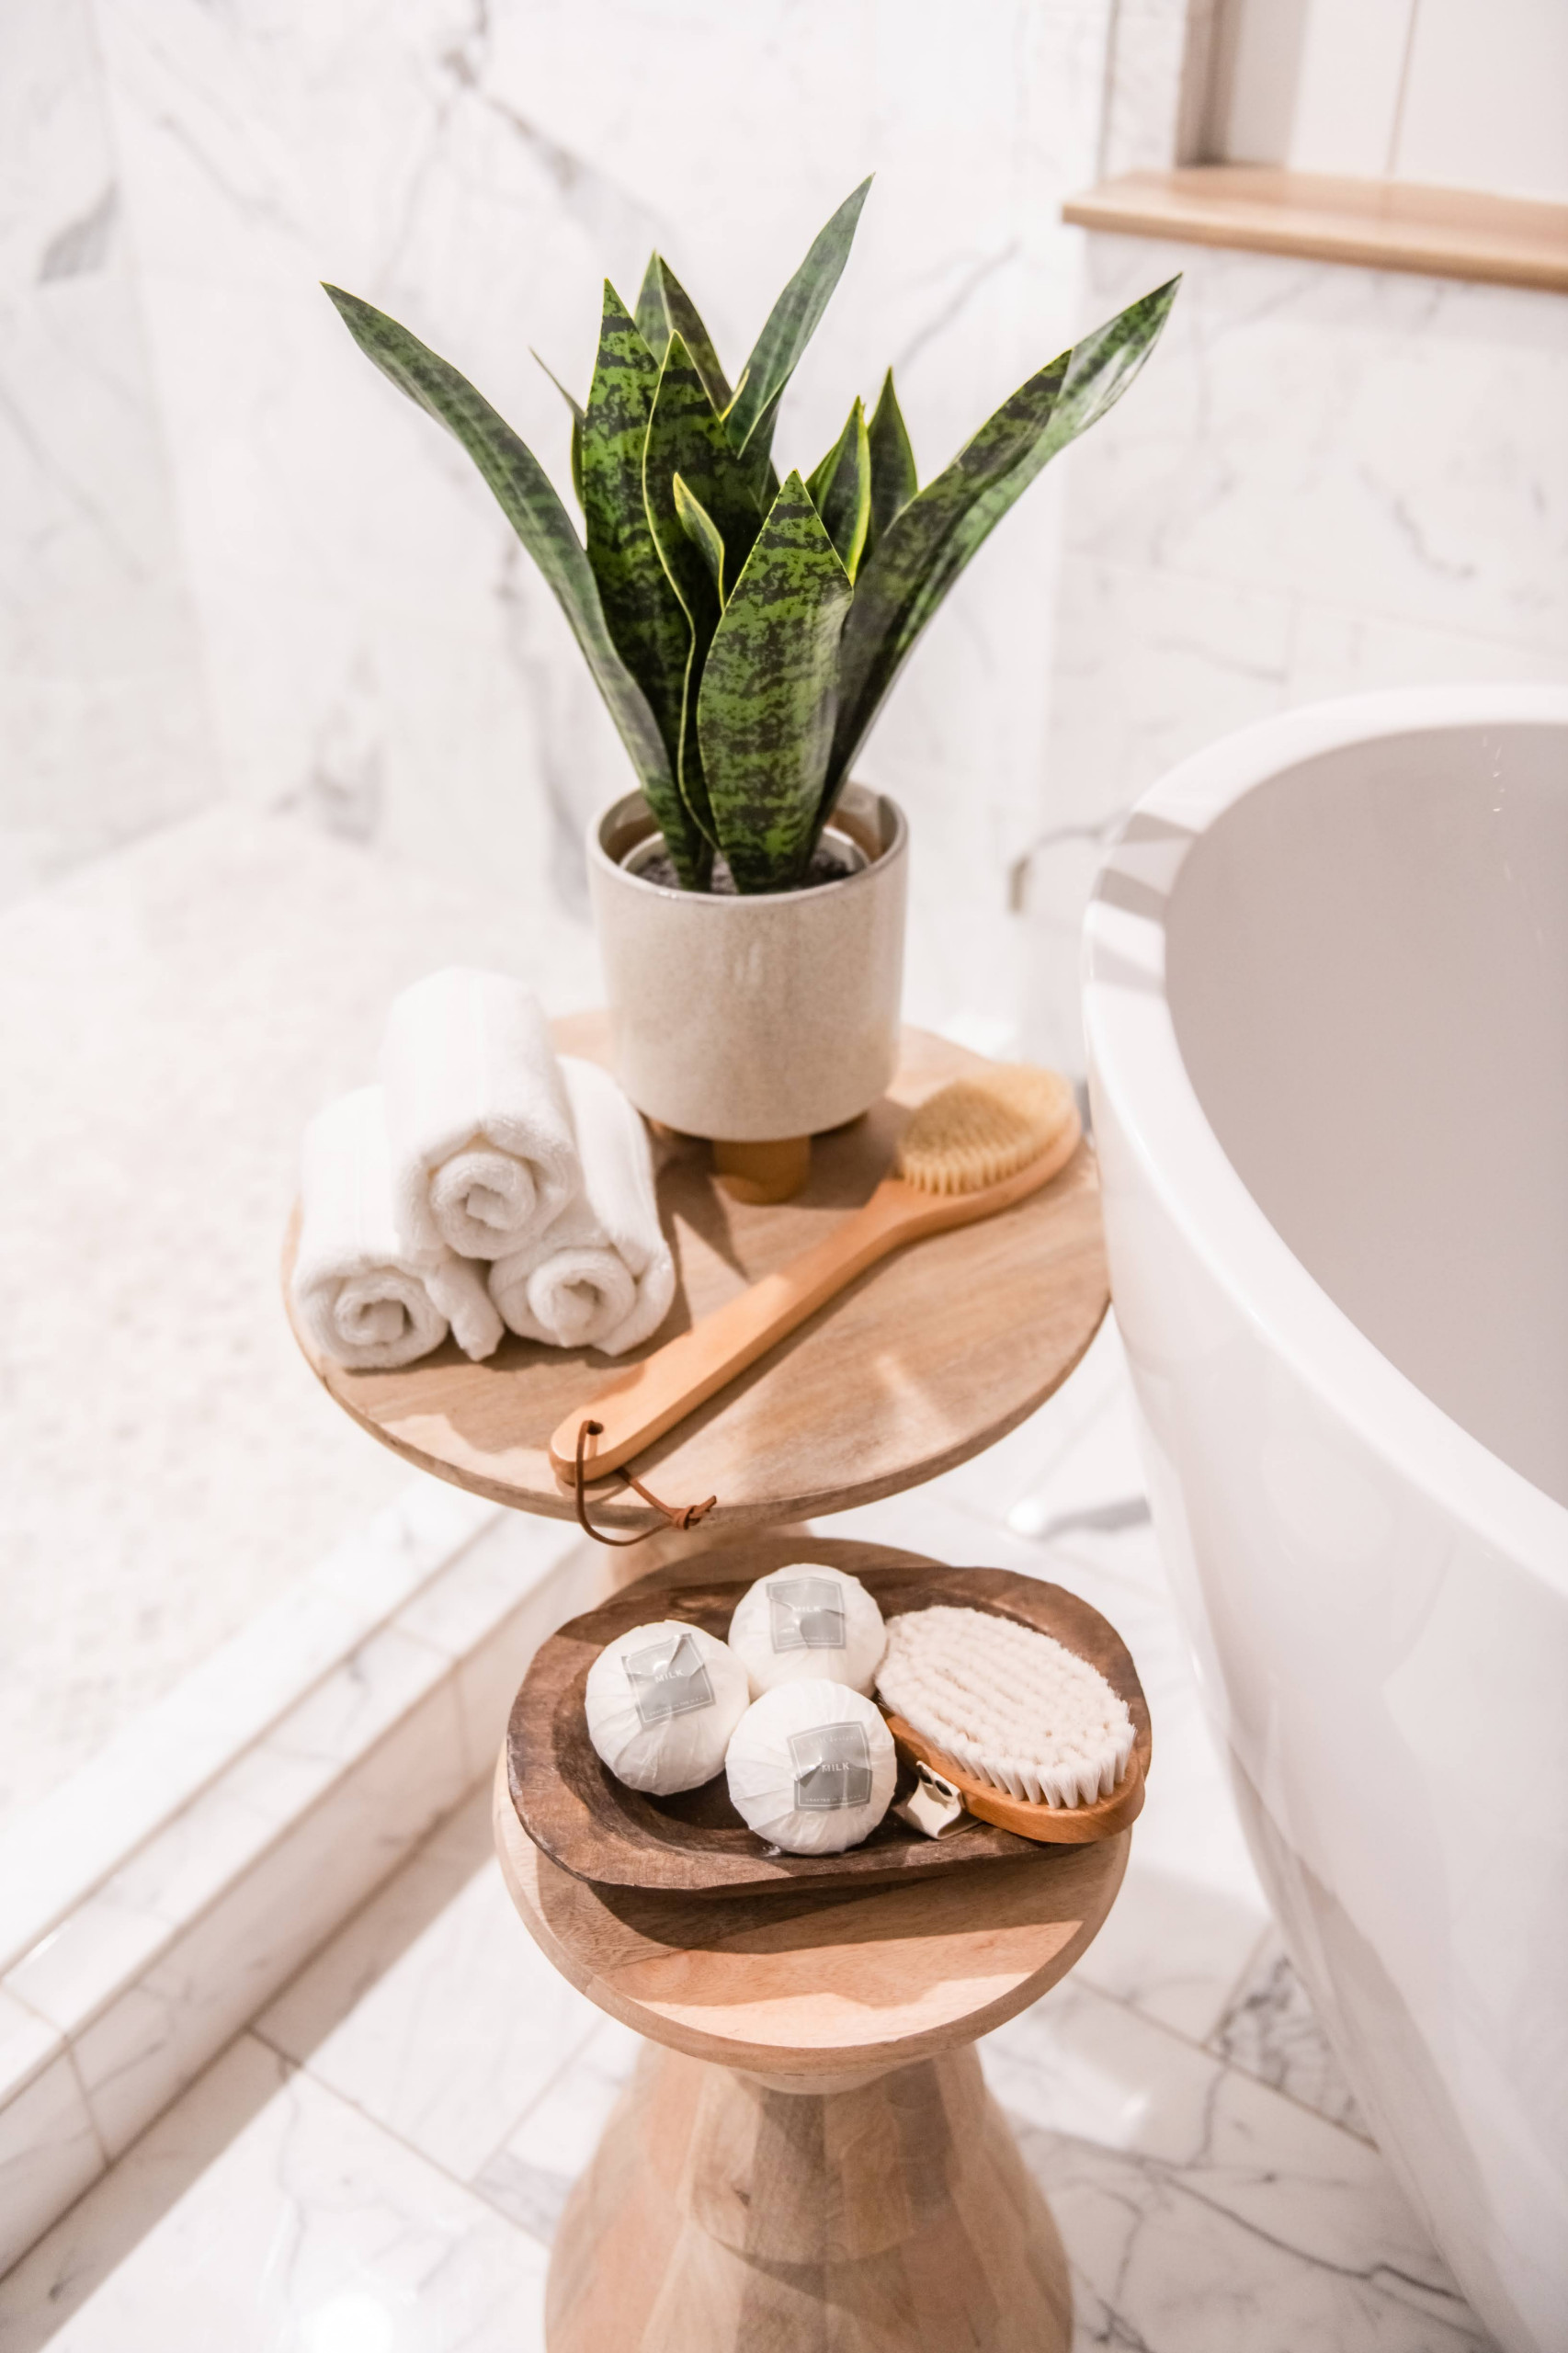
Such an elevated suite!
A Bedroom Fit for Daydreaming
Now, let’s peek into the kids’ rooms, because this is where the home really gets to have some fun. Tucked under a sloped shiplap ceiling, the first bedroom is all about the wallpaper, and rightfully so!
A blush pink print covered in swirling clouds and little birds wraps the wall behind a gold canopy bed frame, with the metal frame adding a bit of a vintage vibe with its metallic shine.
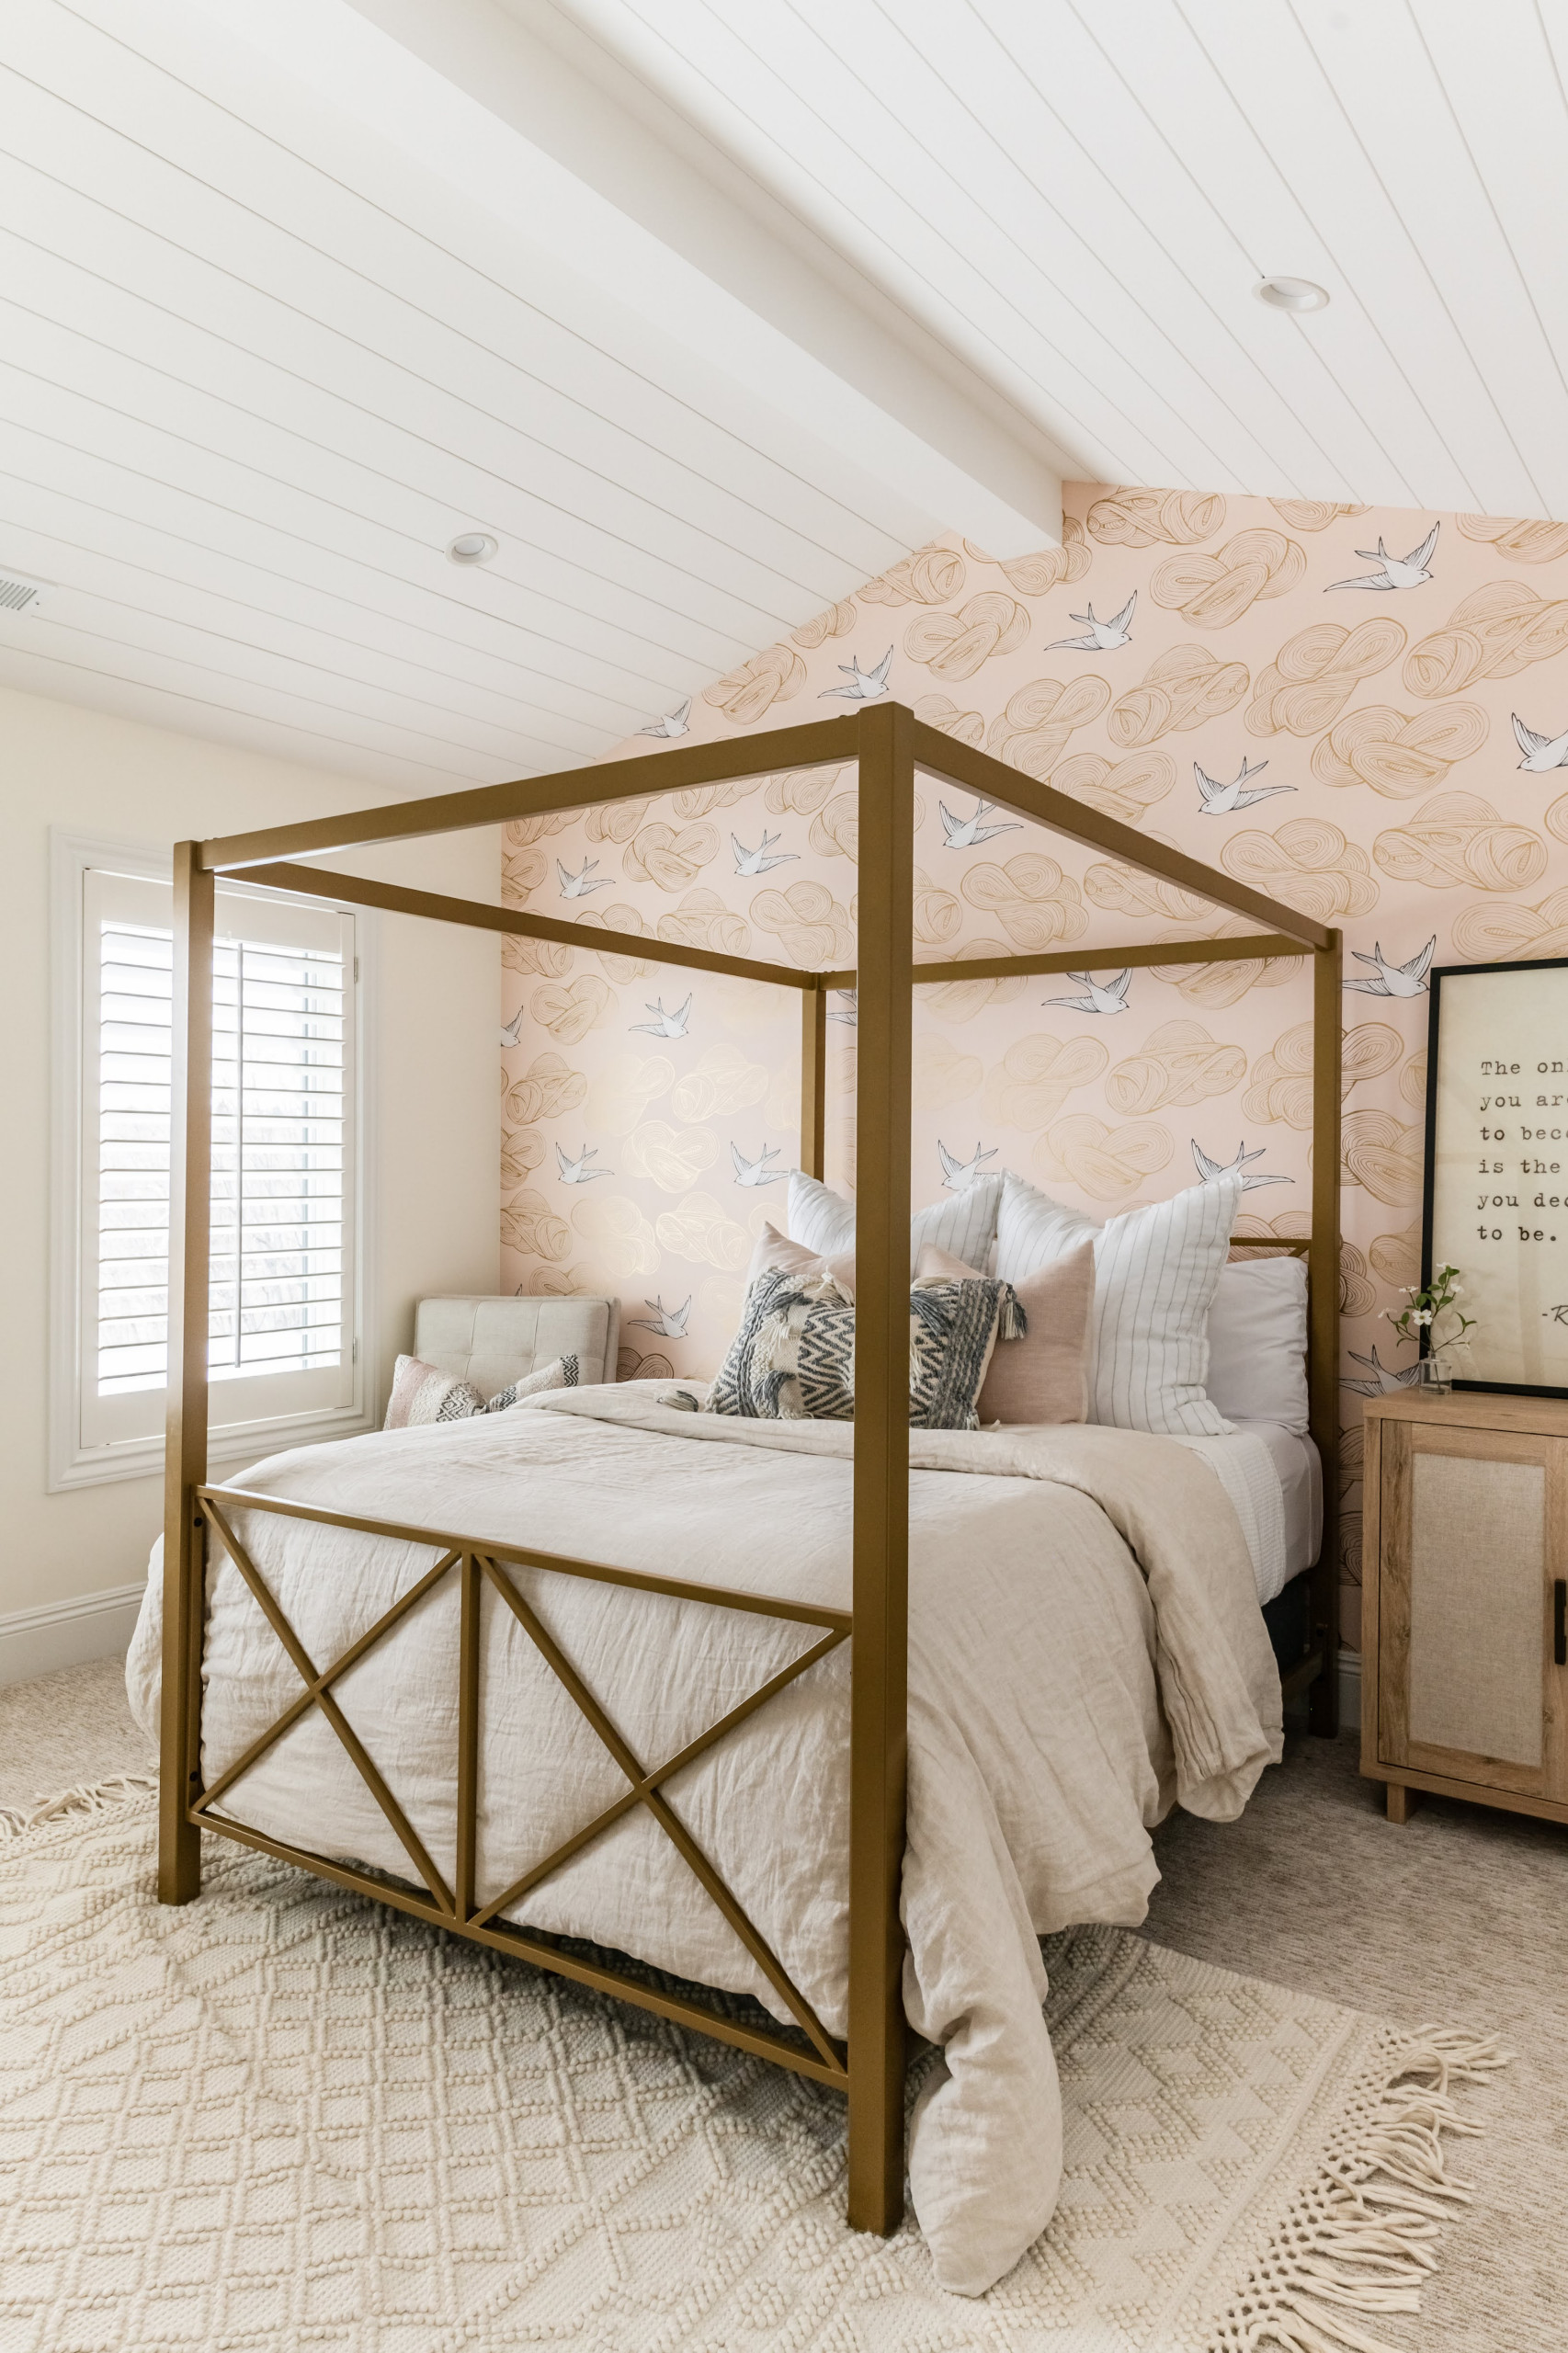
What I really love, though, is that the pink stays contained to that one wall. The bed, the rug, the bedding, all of it stays fairly neutral, so the room feels soft and sweet without going overboard.
This is an enchanting bedroom option for a dreamy little girl, don’t y’all think?
If you’ve got a wallpaper you’re dying to use but you’re nervous about committing to a whole room, this is a good one to bookmark!
A Woodland-Inspired Retreat
Dressed in woodland motif wallpaper with a deep blue background, the walls of this bedroom take things in a completely different direction. The cute deer, owls, and rabbits tucked among the florals in this accent wall turn a simple room into such an enchanting one.
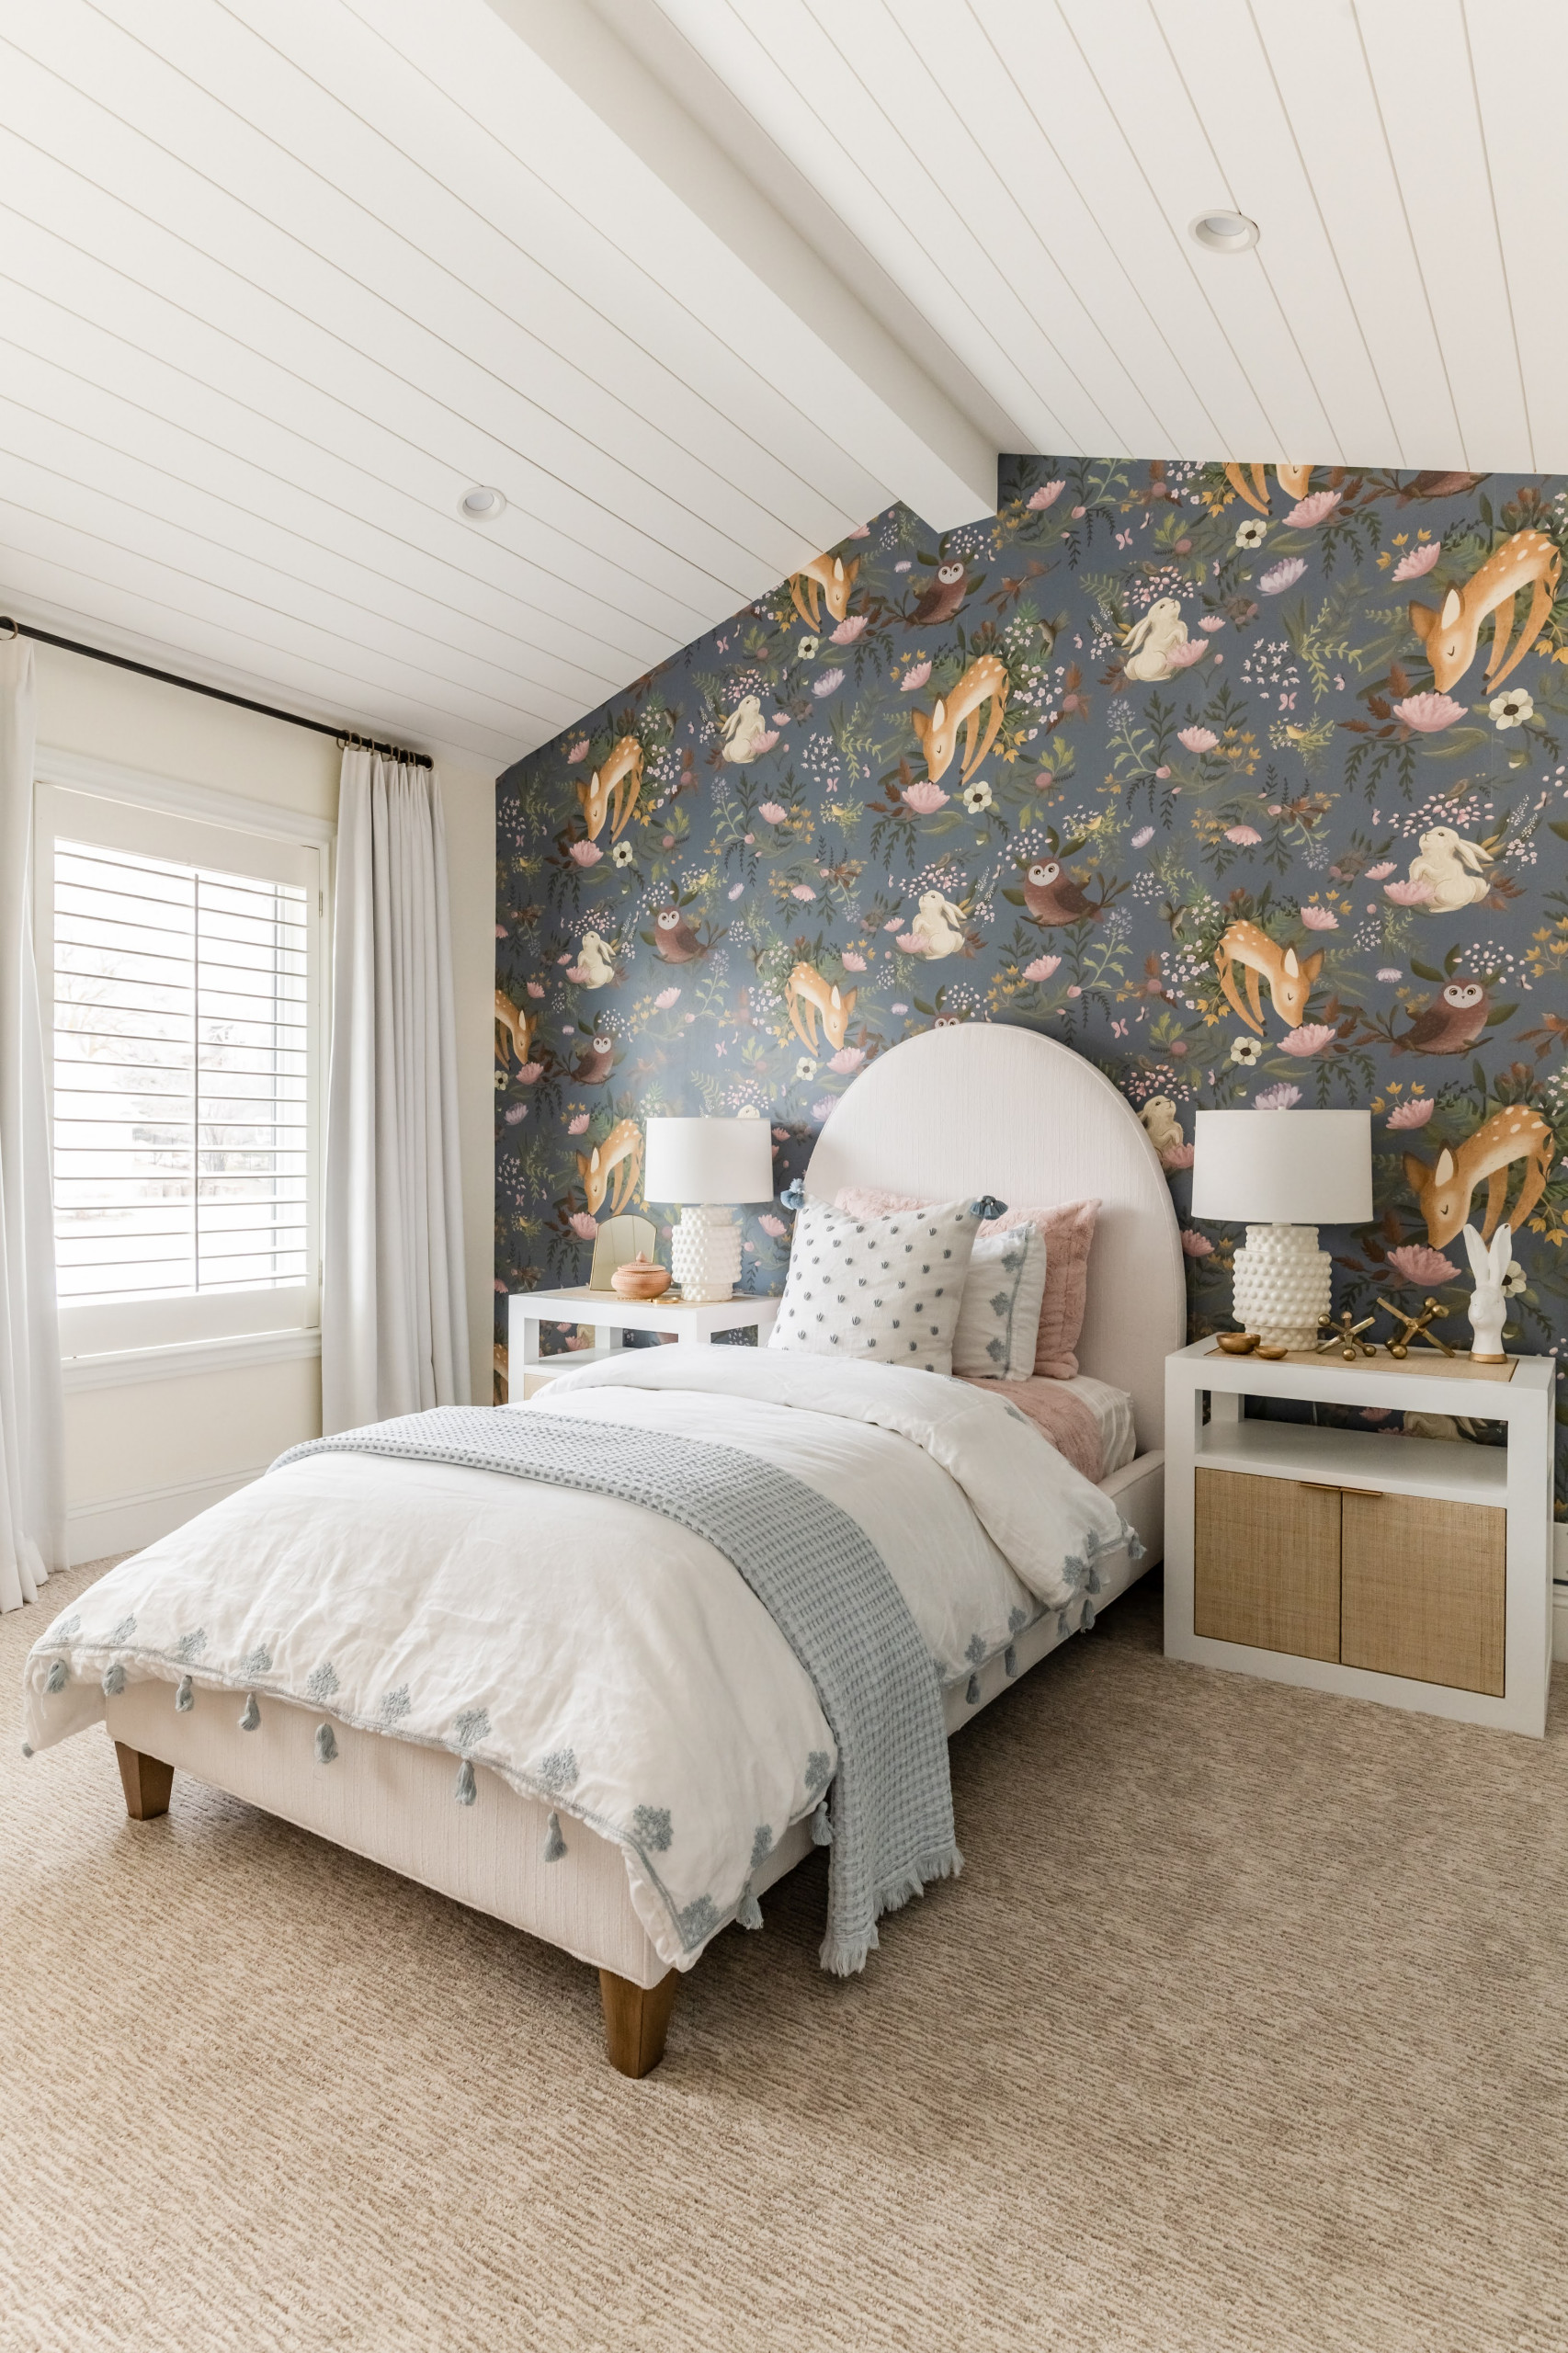
An arched upholstered headboard and a pair of white nightstands with woven cane fronts keep everything else simple, letting that charming wallpaper do all the talking.
If you want a similar storybook feel, going for a whimsical print like this one can be a wonderful option! It doesn’t have to be overwhelming, as long as the furniture around it stays on the neutral side.
A Kids’ Bathroom with Graphic Charm
Mixing black and white patterns can be a difficult style to pull off, but in the kids’ bathroom, it’s a perfect choice for some added drama!
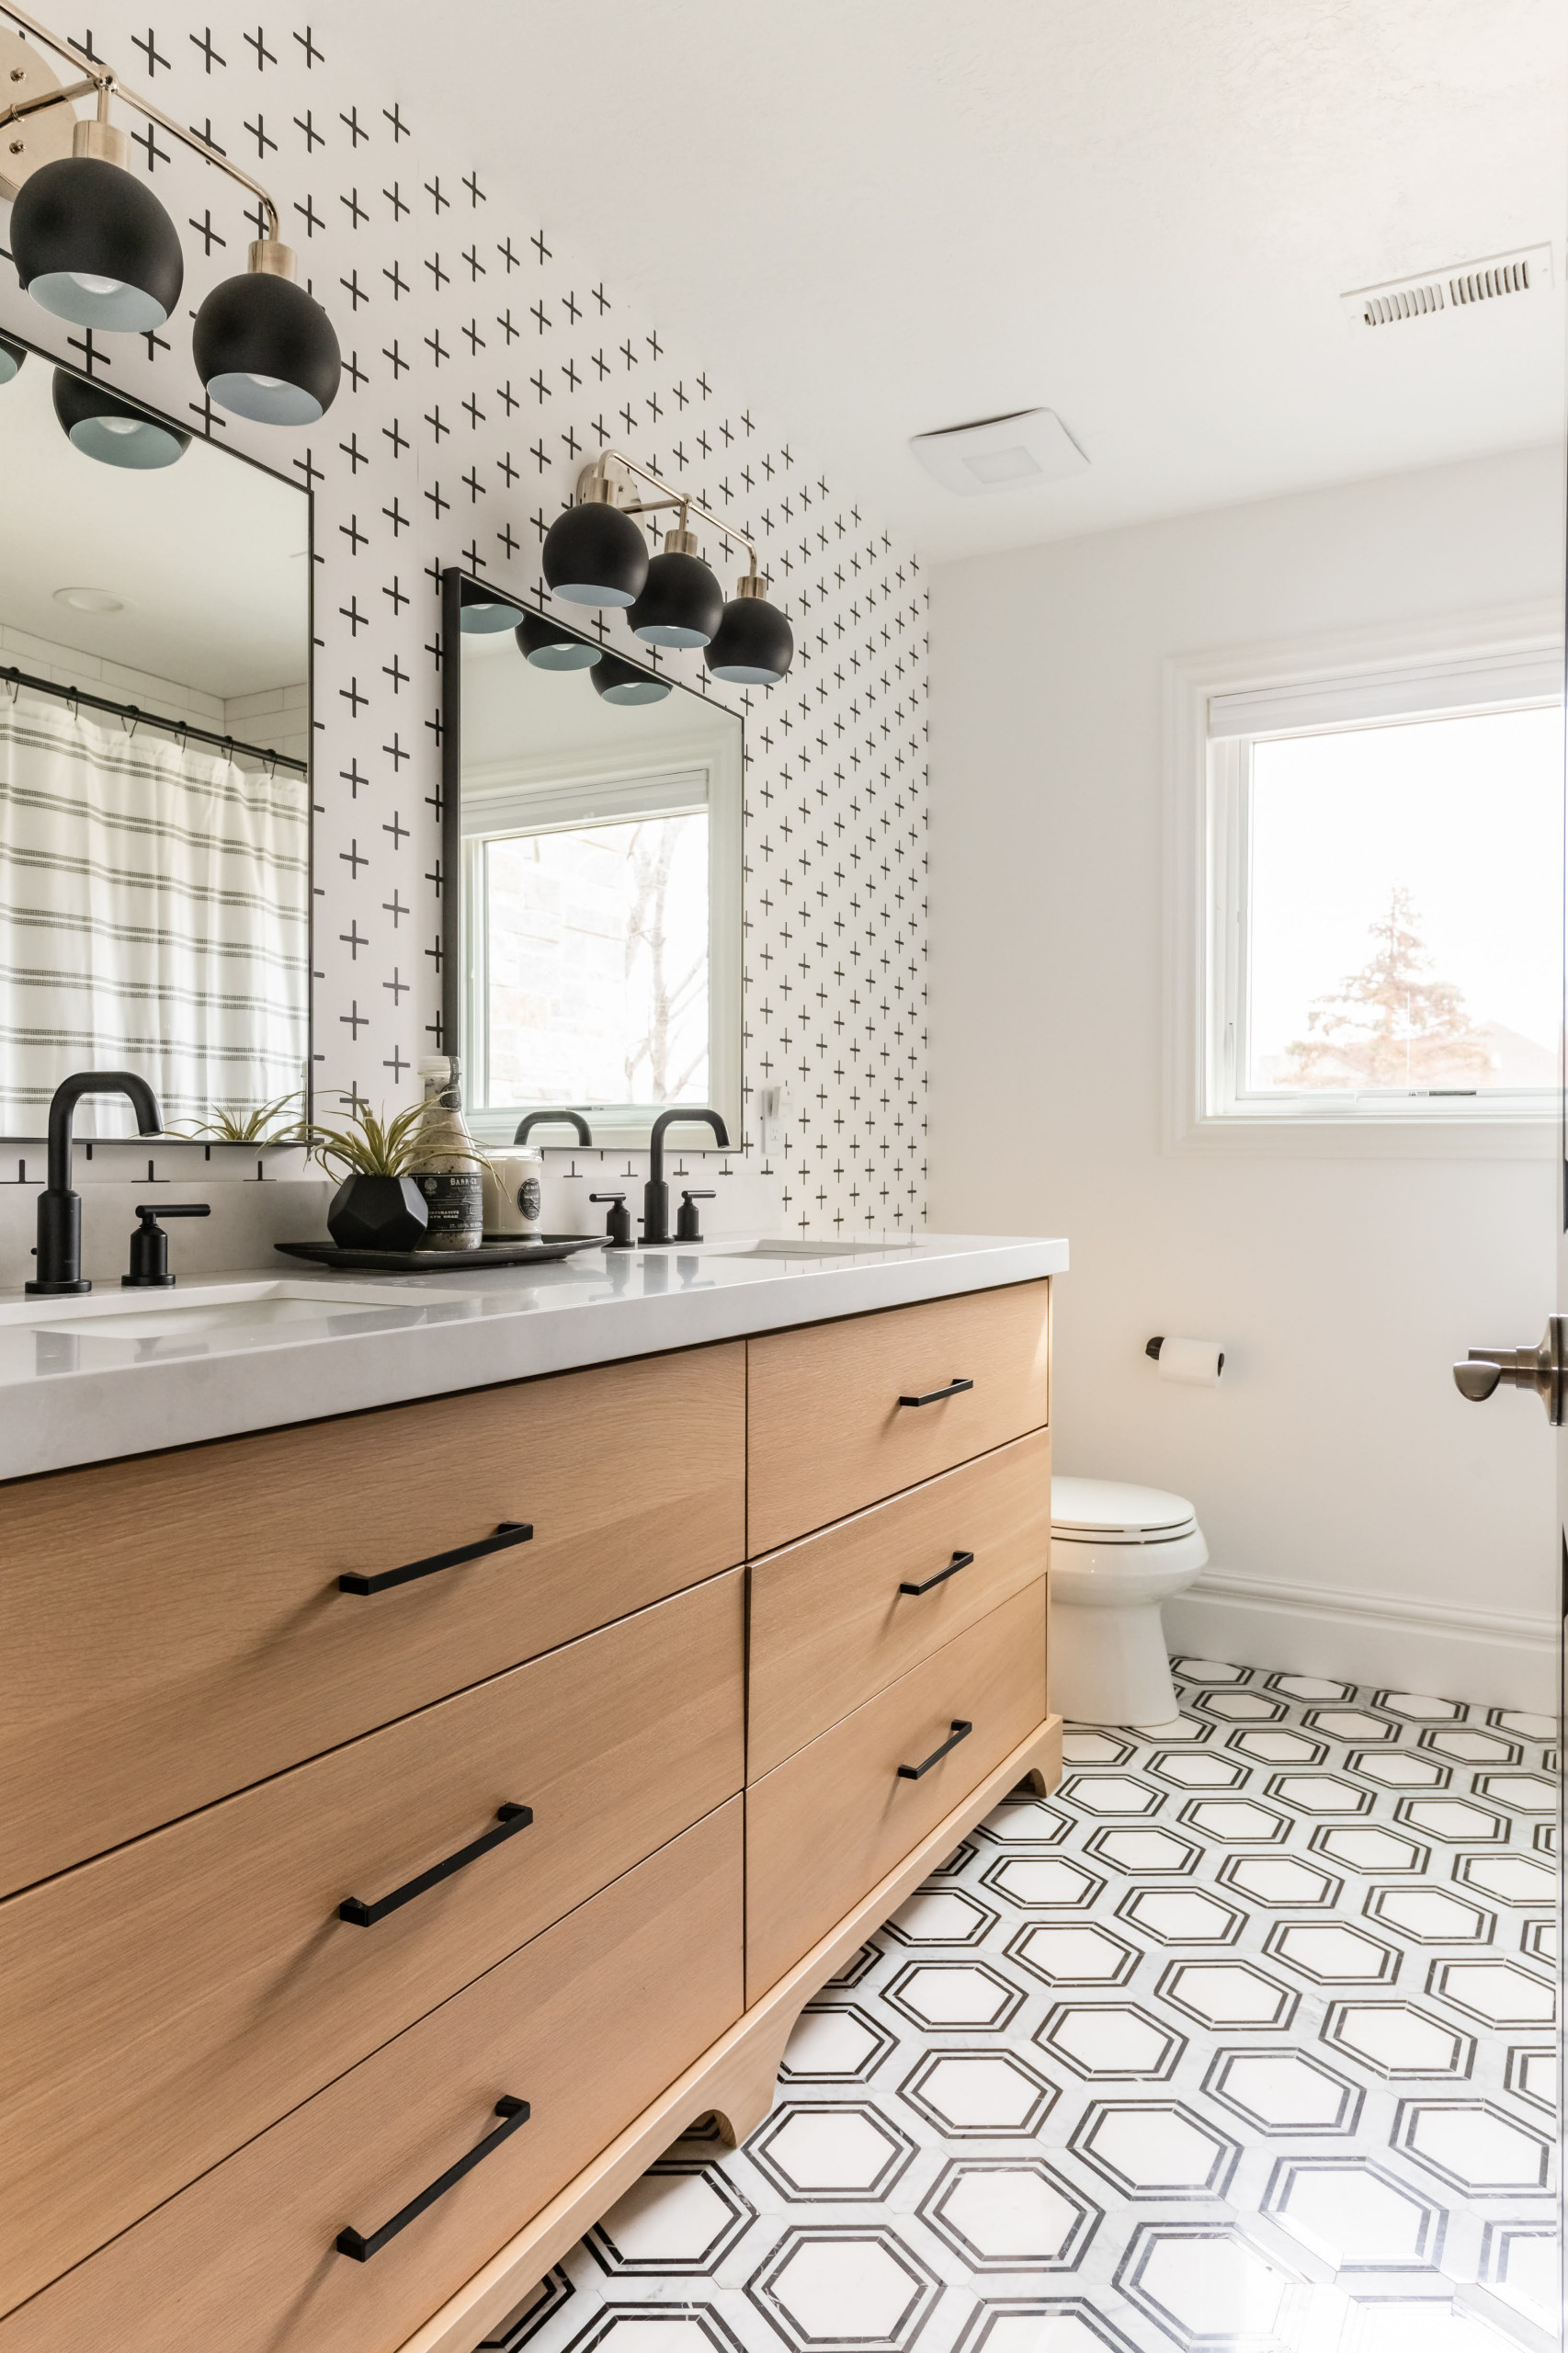
A black and white cross-print wallpaper wraps every wall, while hex tiles cover the floor. Paired with warm wood vanity, black hardware and some stunning d black globe sconces flanking the mirror, this bathroom is a perfect mix of practicality and fun.
A Basement Built for Hanging Out
Finally, we head down to the basement, and this is where that arched niche detail I mentioned way back in the living room makes its return!
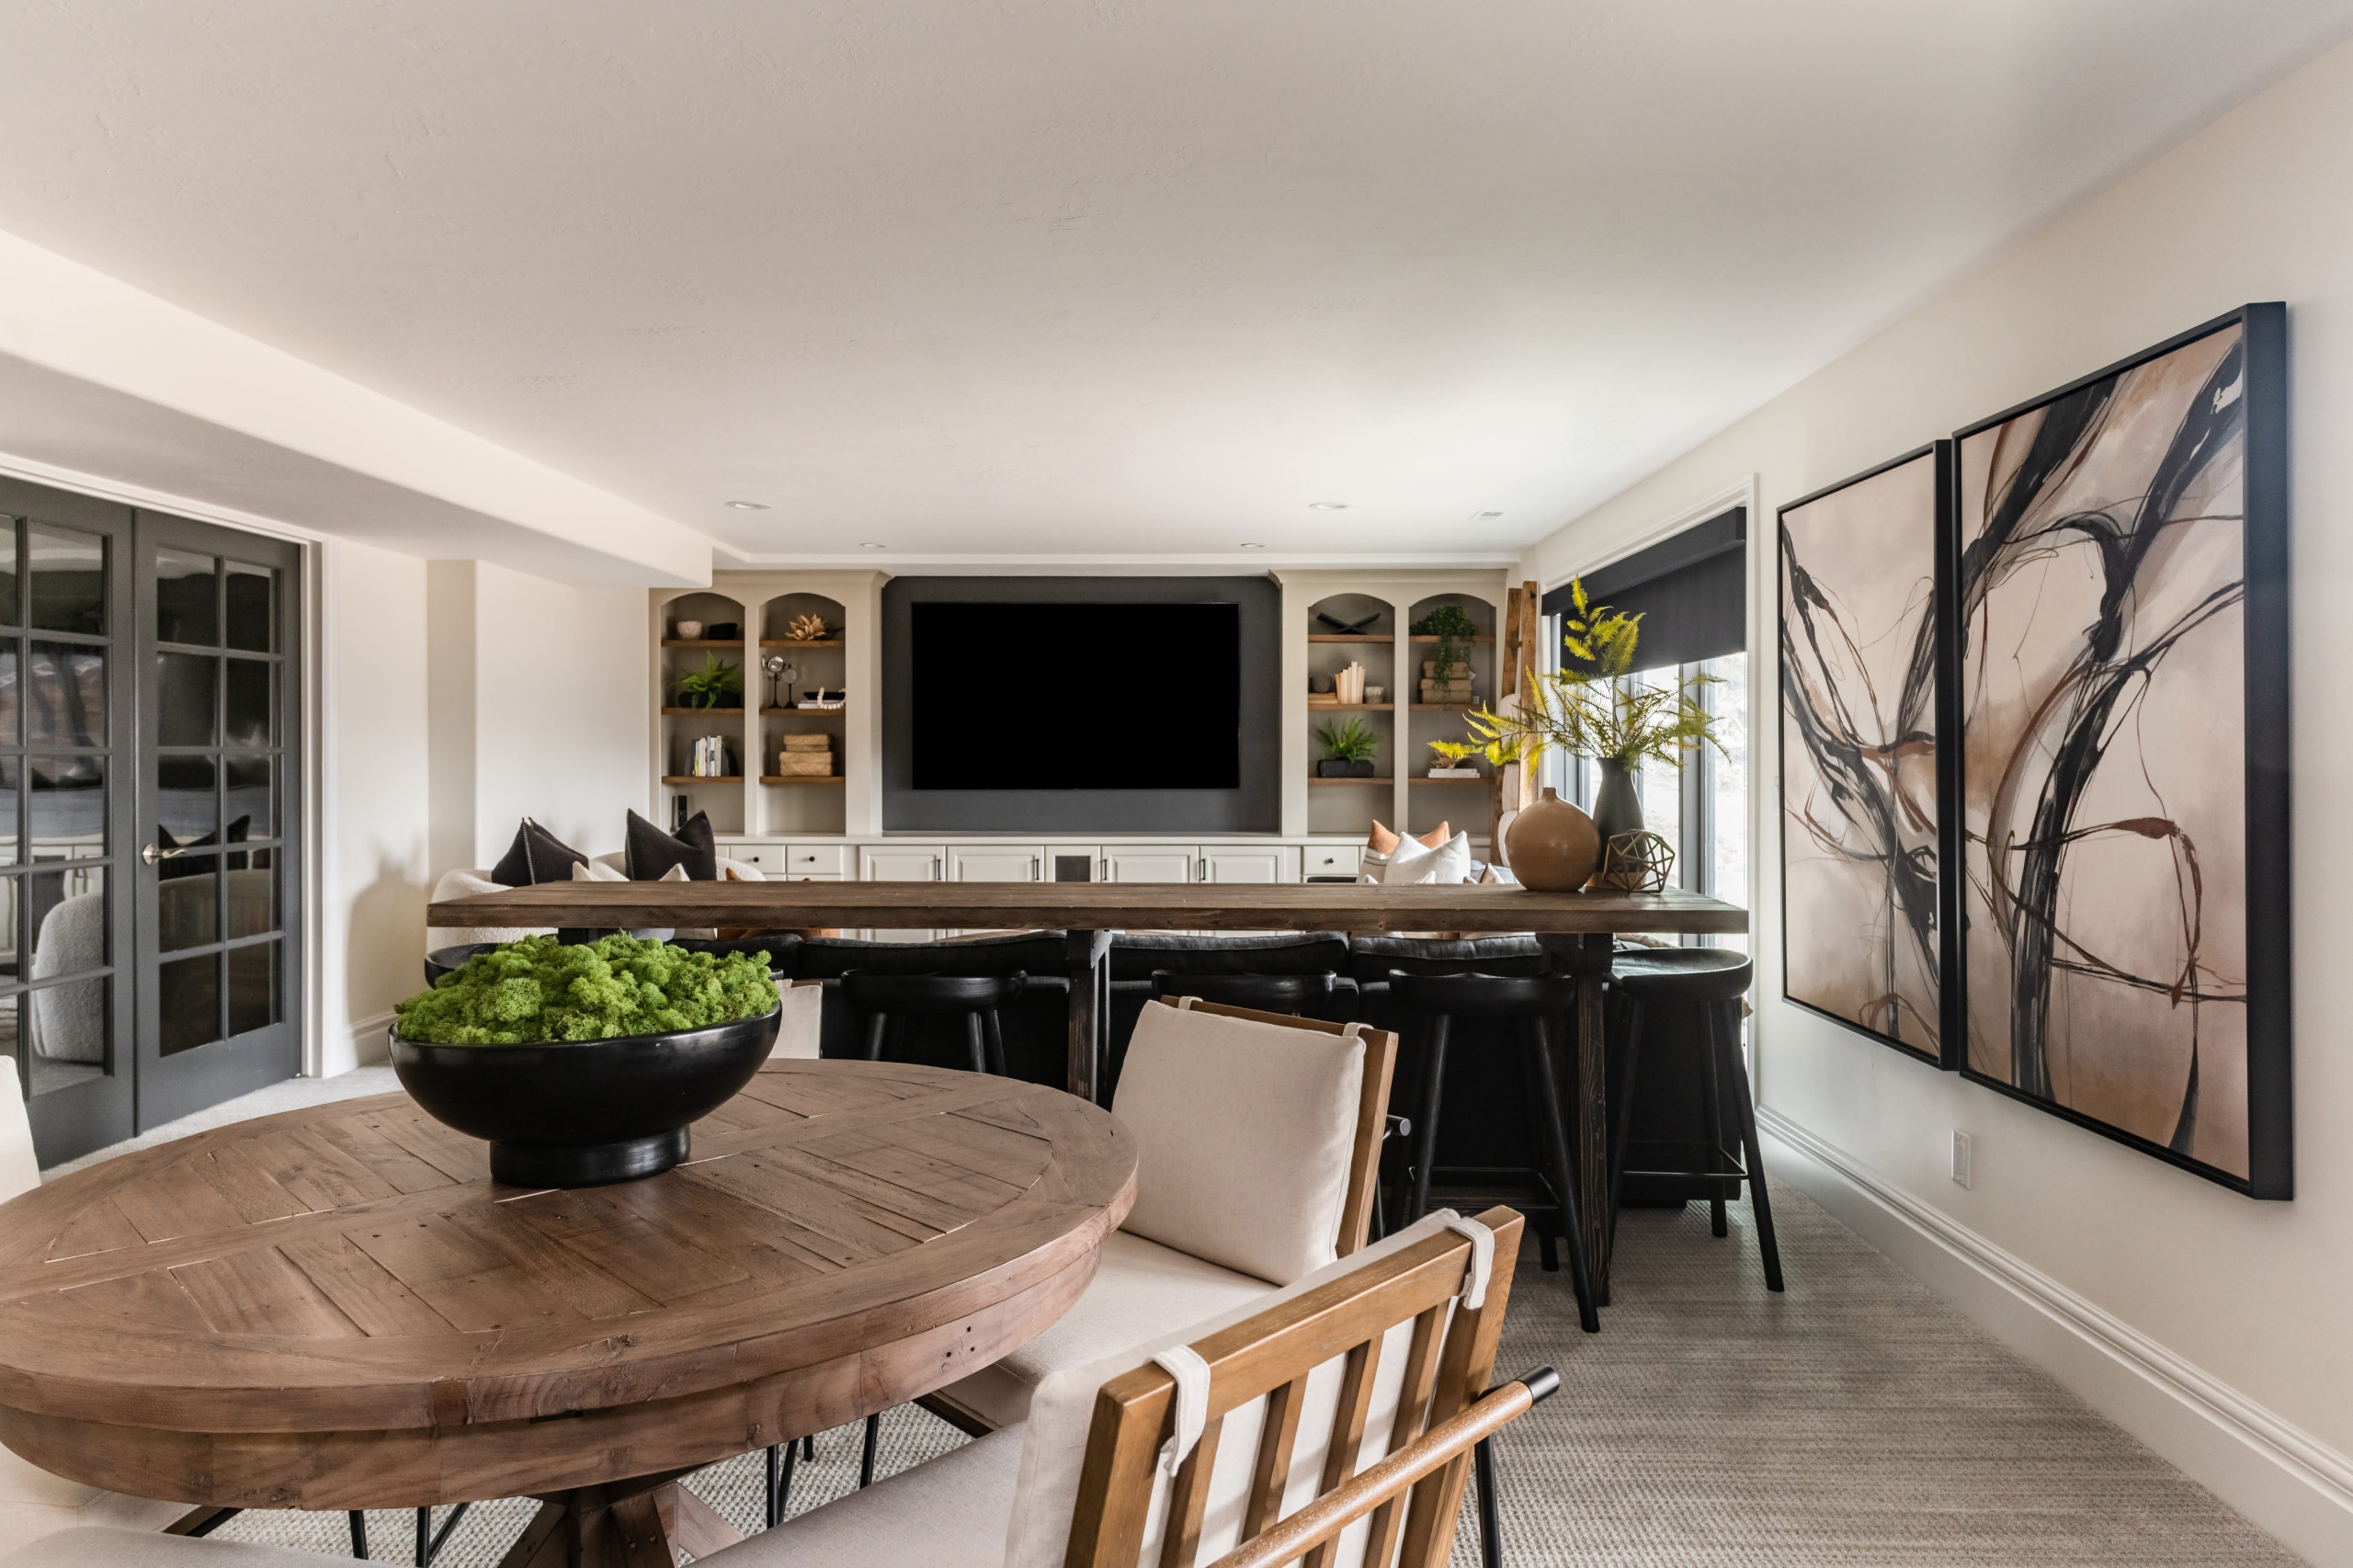
The built-ins here get the same treatment, just painted a soft cream this time and set against a moody dark accent wall.
It’s such a nice little thread to pull through the whole home, and it’s exactly the kind of detail we all love here at Shabby.
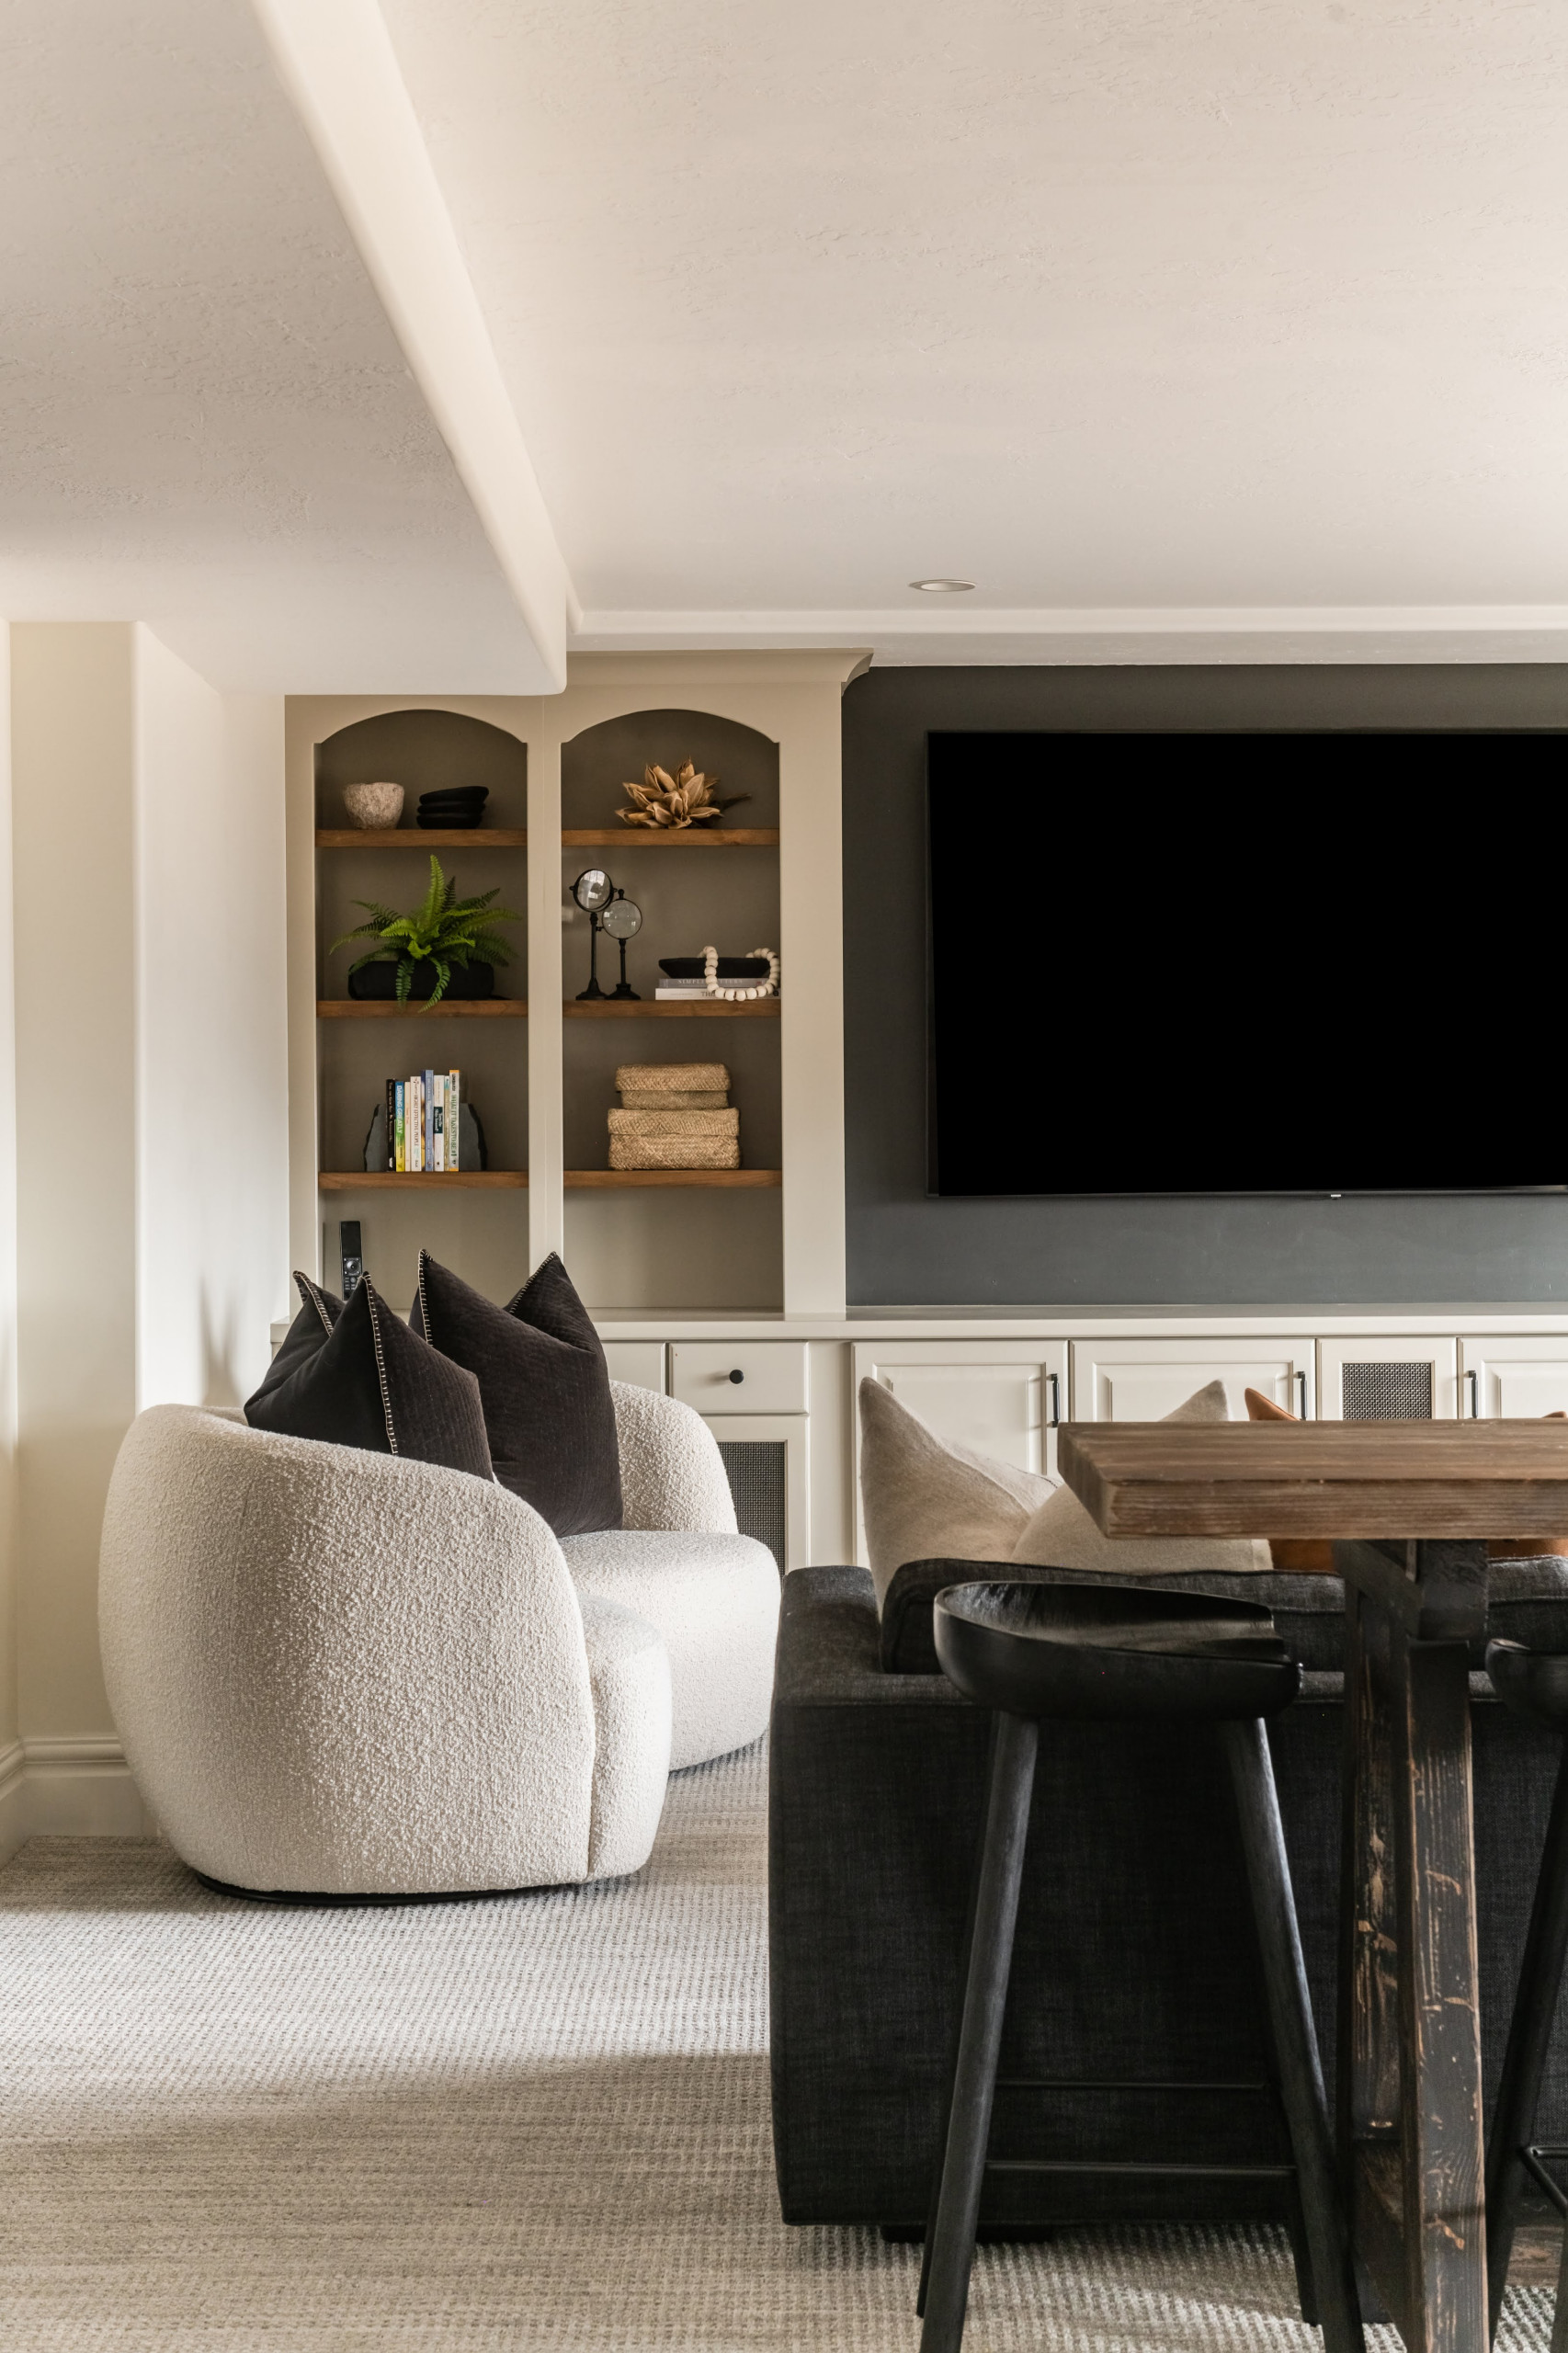
A pair of boucle swivel chairs add a plush layer against all that black, and a wood dining table with black stools rounds out the seating for game nights or movie nights, depending on the day.
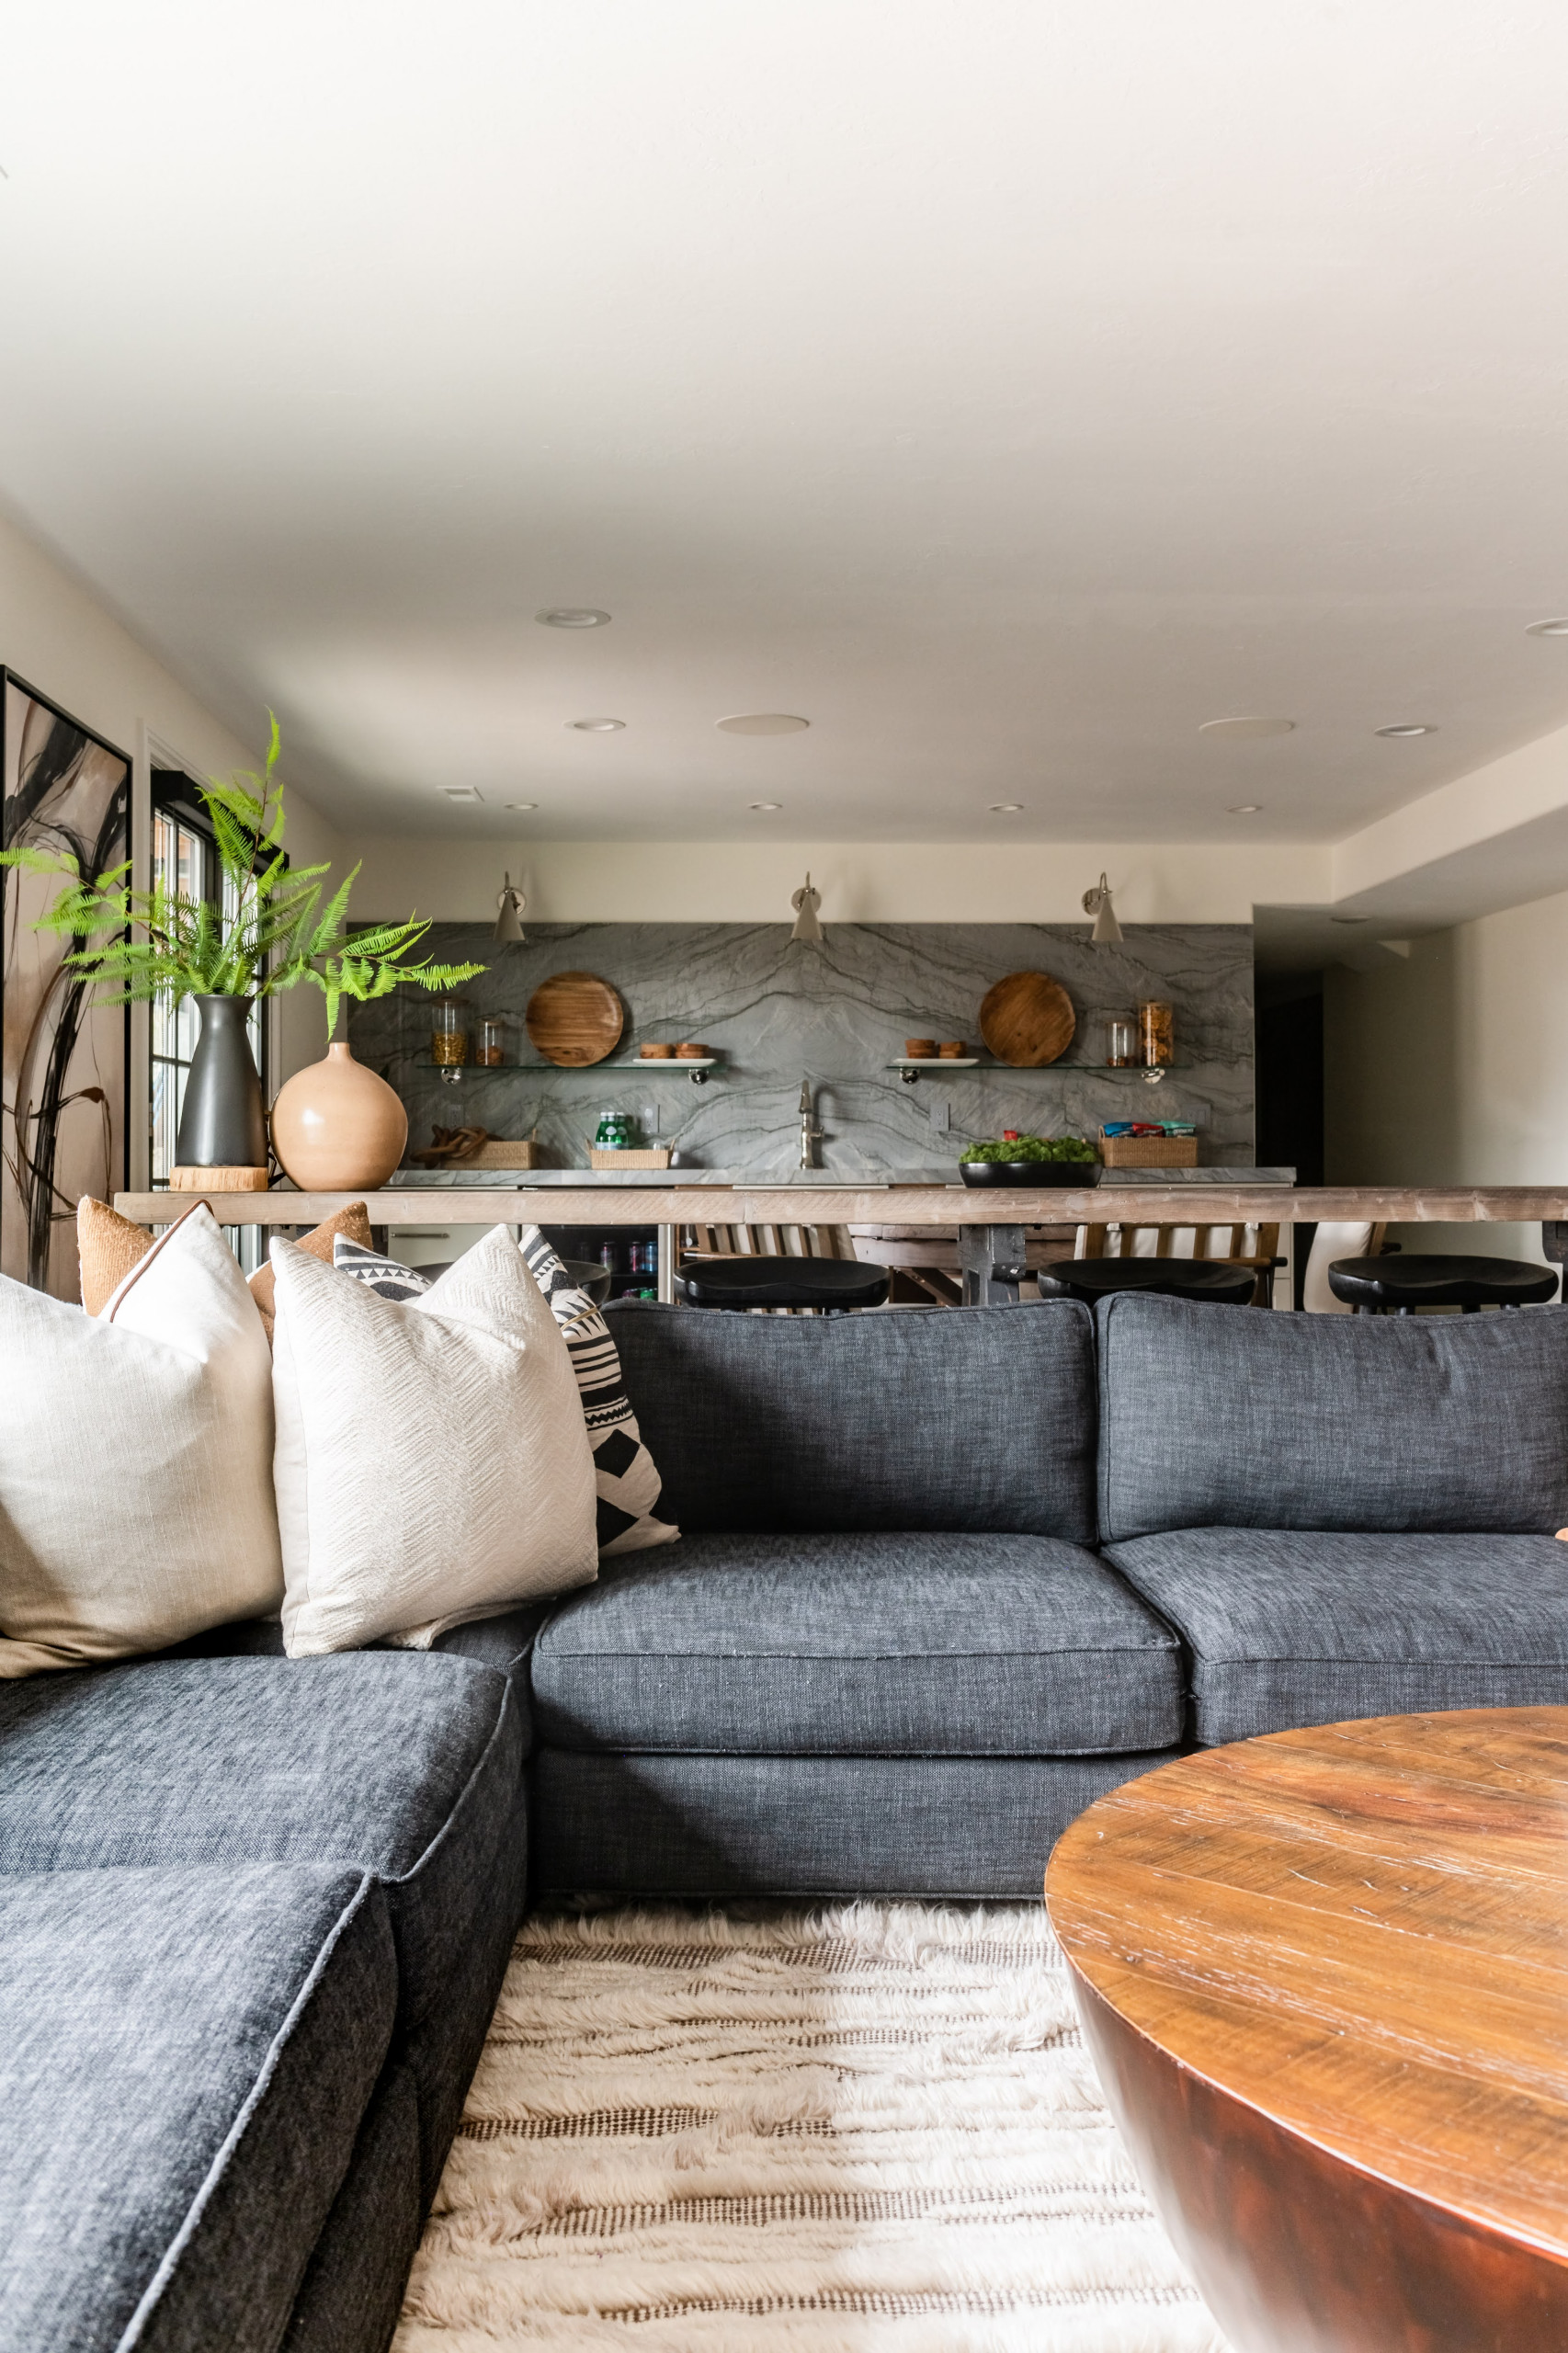
A stone slab backsplash anchors a small bar area just around the corner, with open wood shelving, a dark sectional, and a copper-top coffee table which elevates this space so much you forget it’s a basement!
Transitional Home Design: Draper Refresh — Get the Look
Loving this mix of transitional warmth? I’ve rounded up a few budget-friendly finds inspired by the materials and colors used throughout this home, from brass lighting to warm wood tones and cozy knit textures.
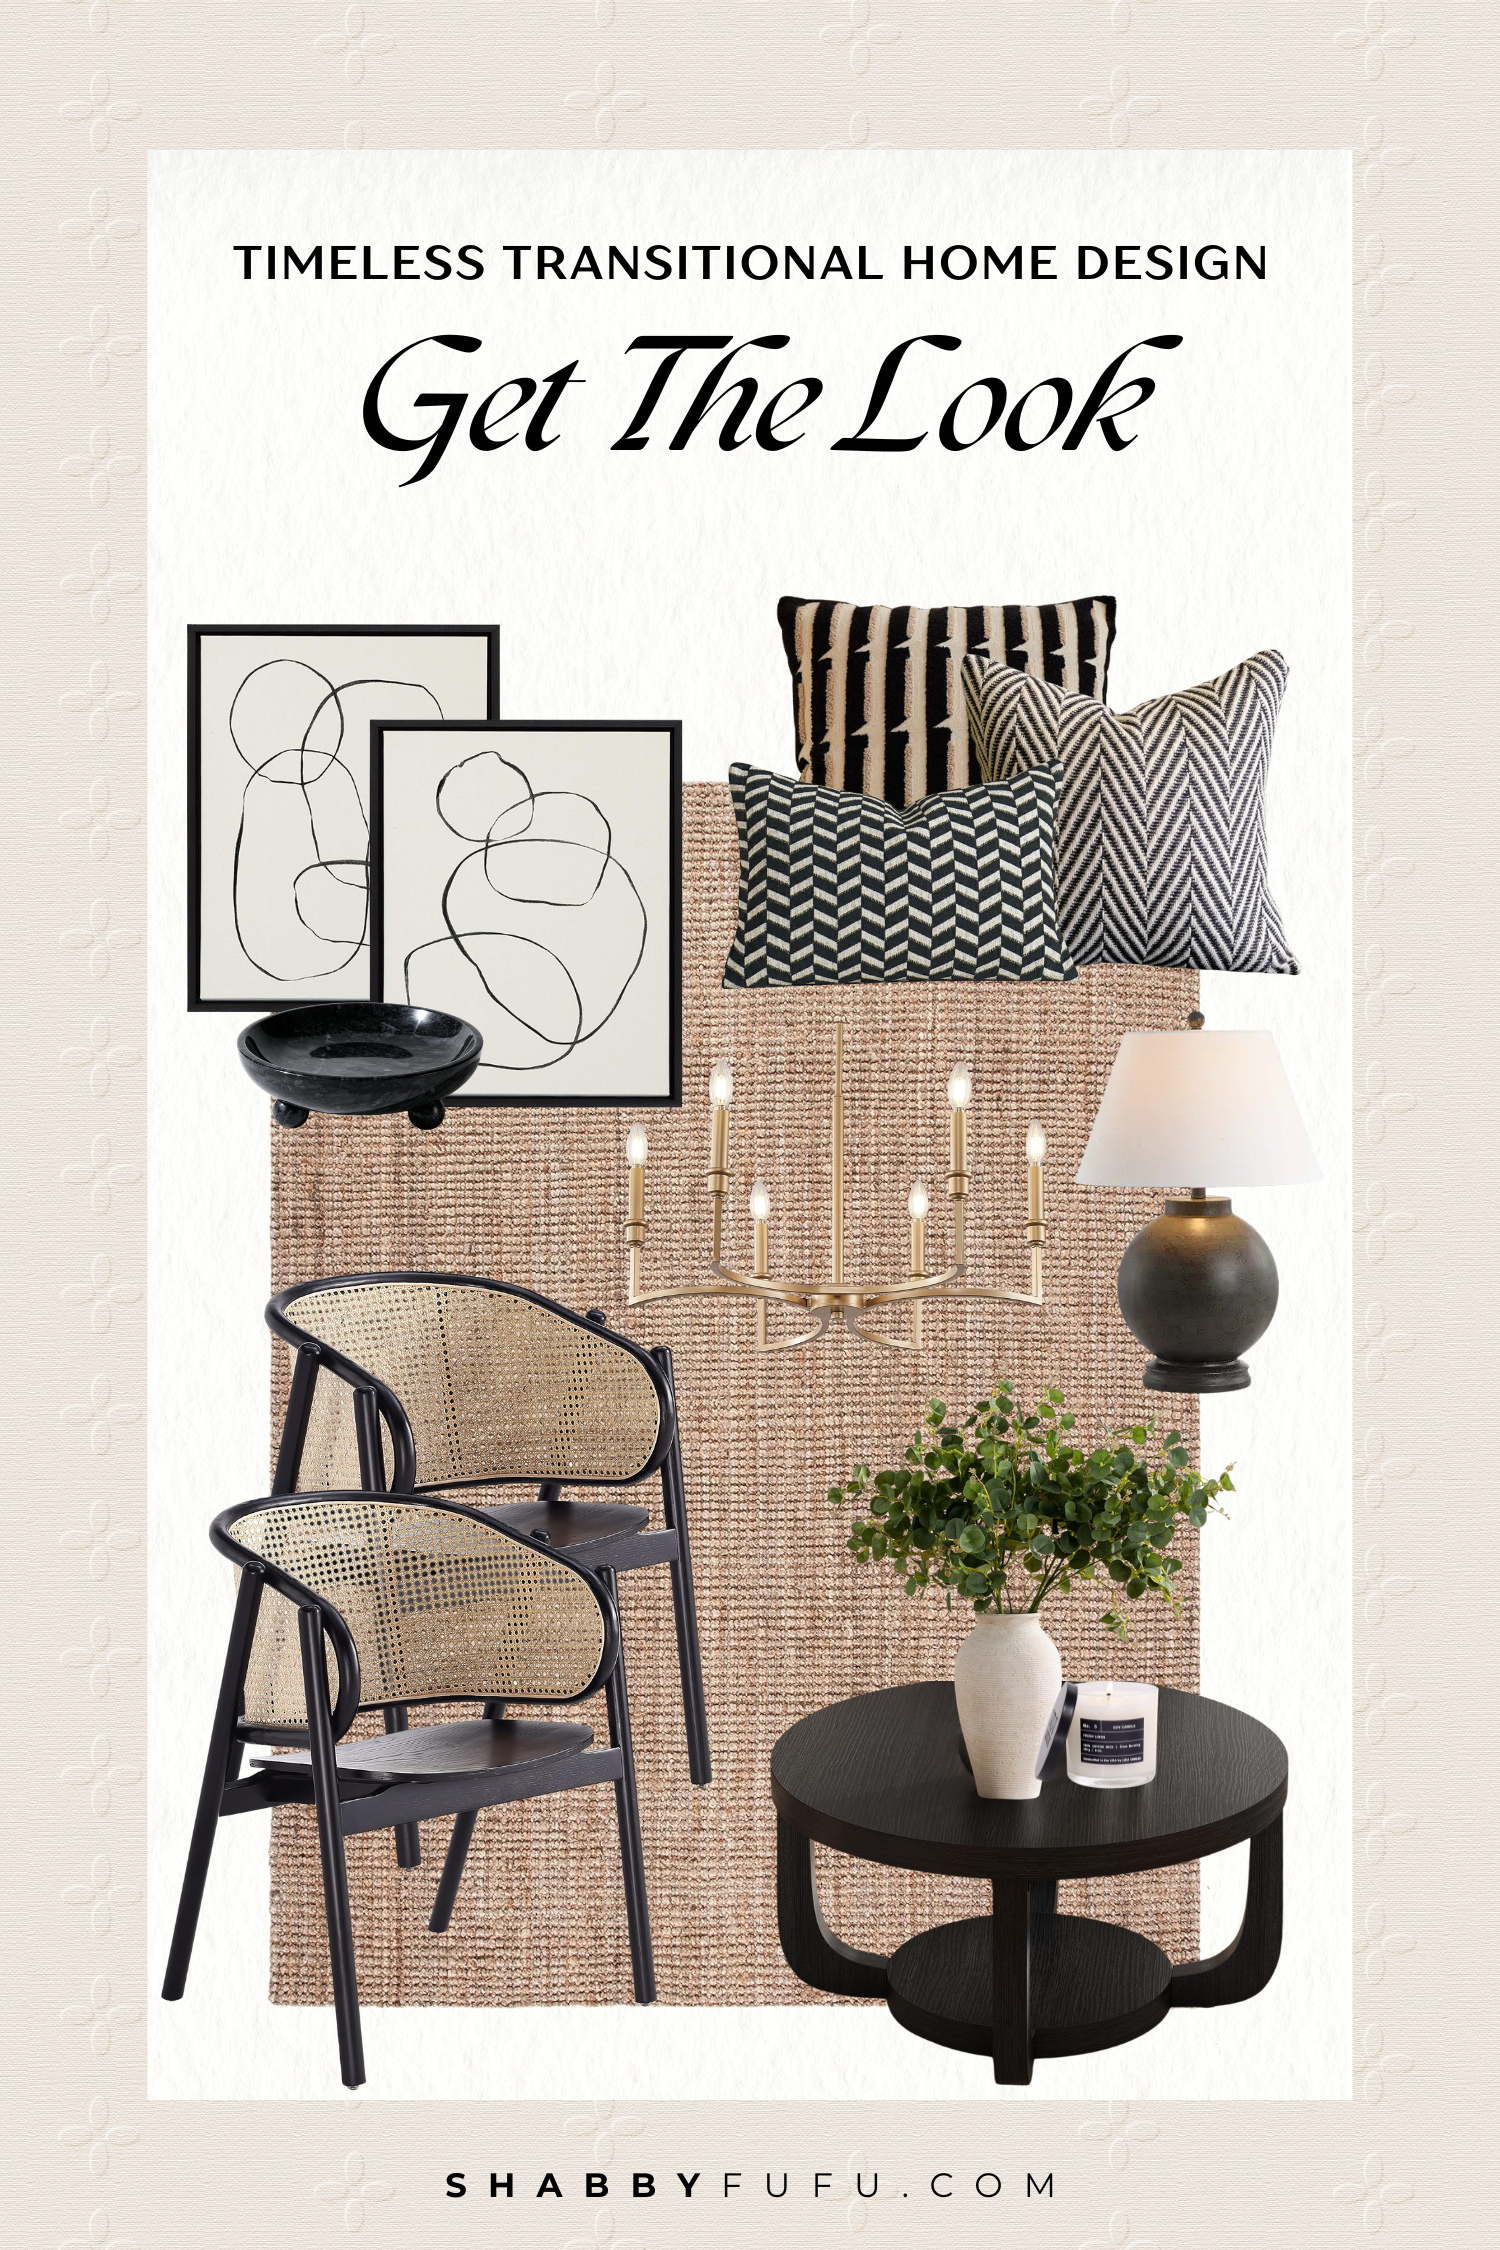
Candelabra Chandelier | Table Lamp | Soy Jar Candle | Boho Throw Pillow | Black Cream Tufted Throw Pillow | Lumbar Throw Pillow | Jute & Coir Area Rug | Coffee Table | Cane Accent Chair | Ceramic Flower Vase | Framed Linen Textured Canvas | Ceramic Catchall
This transitional home design home tour shows just how well black metal, brass, and warm wood can live together in one home. From that arched niche detail carried from the living room into the basement, to the bold wallpaper moments upstairs, every space here has its own personality while still feeling connected.
I’d love to hear what stood out to you most! Was it the moody primary bedroom, the graphic kids’ bathroom, or that basement built for hanging out?
Let me know in the comments, and don’t forget to save this one for later!
A Dreamy California Home Tour: Modern Cottage Interiors