Seaside Colonial Home Tour: A Timeless New England Escape
This post may contain affiliate links. For more information, please see our disclosure policy.
Tour this timeless Seaside Colonial near Boston by Beige and Bleu Design Studio — warm oak, aged brass, and classic details in every room.
It’s no secret I have a soft spot for classic architecture, so y’all can imagine how excited I got when I found this little gem!
This beautiful Seaside Colonial home tour, designed by Beige and Bleu Design Studio, is nestled just outside of Boston, and I’m certain y’all will find it as enchanting as I do.
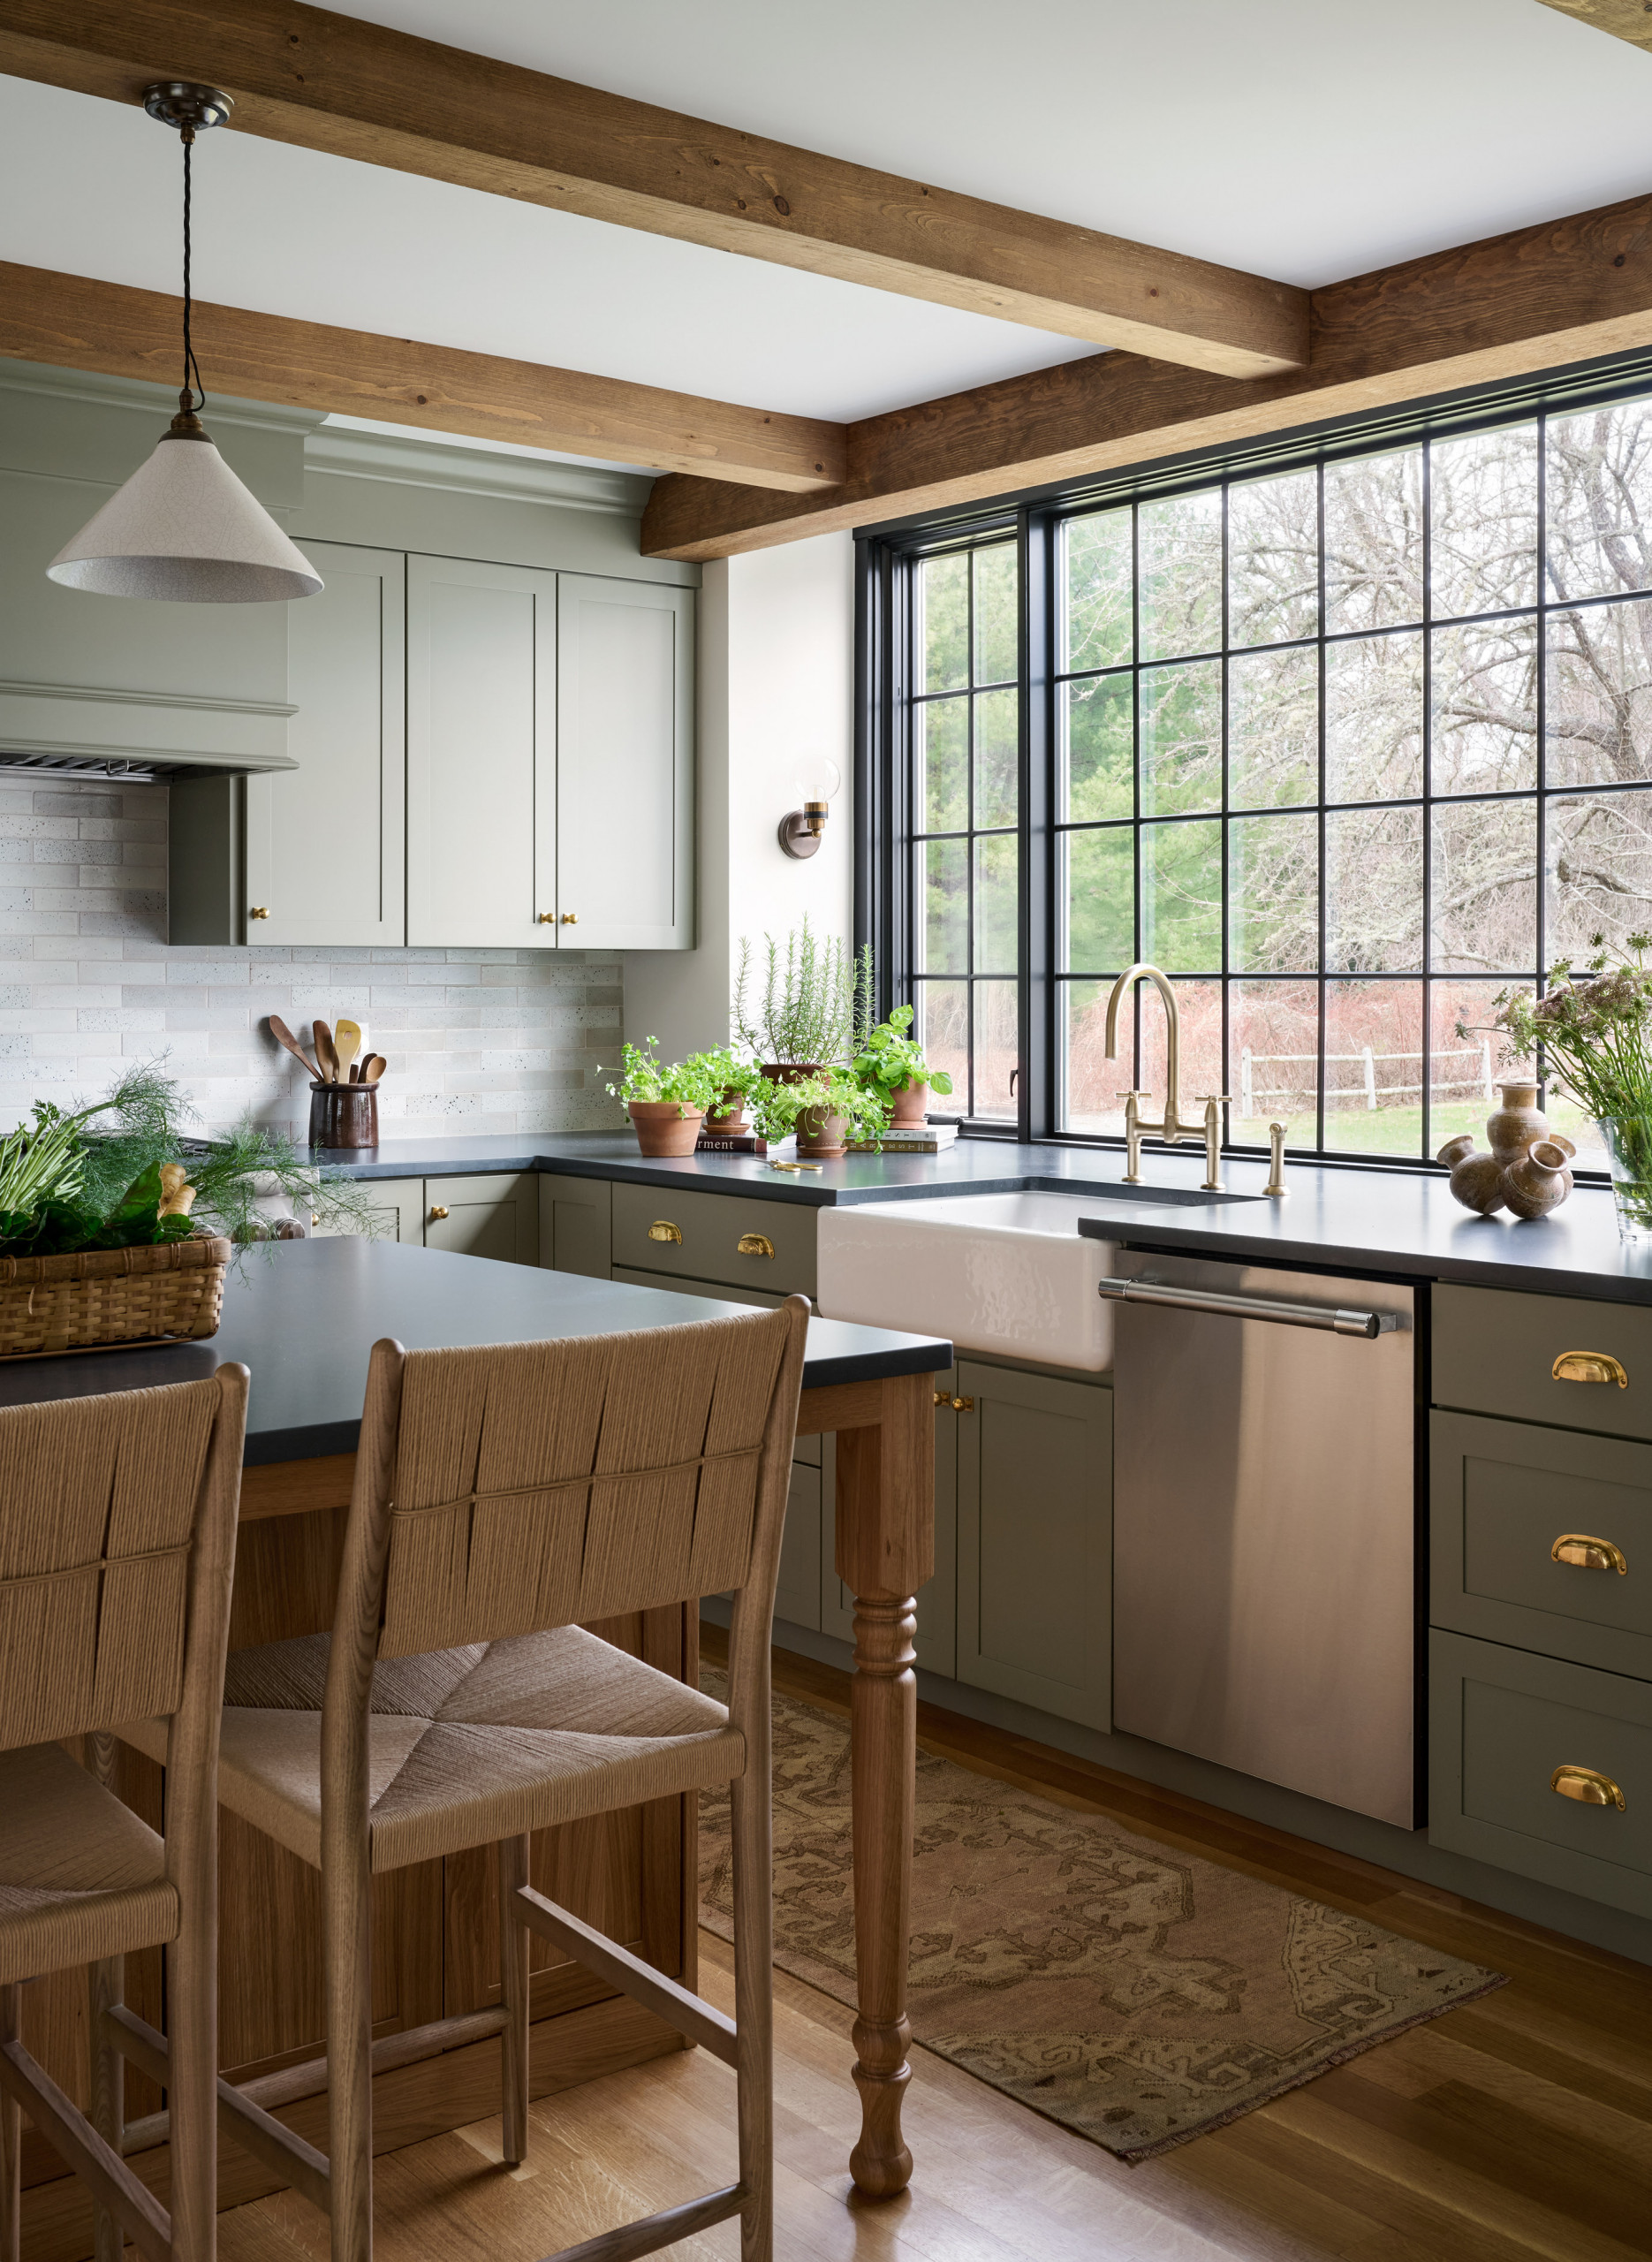
It’s filled with the kinds of details that never seem to go out of style, yet it has a fresh feel and such a unique character!
There’s a wonderful sense of continuity from one space to the next, with thoughtful details woven throughout the home that make everything feel connected.
One thing I really love is that this home isn’t trying to make every room the star of the show. The mudroom is just as beautifully designed as the kitchen.
The bedrooms are simple, comfortable, and rich with layered textures.
Even the little home office tucked under the sloped ceiling has so much personality thanks to that wallpaper and custom built-ins!
Seaside Colonial Home Tour: A Timeless New England Escape
As we’re walking through, I’ll share some of the details that stood out to me and a few ideas you can easily borrow for your own home.
Sometimes it’s as simple as repeating a finish throughout the house, choosing cabinetry with furniture-inspired details, or mixing painted wood with natural oak. Those little choices add up, and this home is full of them!
Now, let’s take a look around this Seaside Colonial home tour!
A Kitchen That Brings Everything Together
The kitchen is a perfect snapshot that captures the essence of this home.
The wood ceiling beams immediately draw your eye through the space, while the warm oak flooring carries that same sense of continuity into the adjoining living area.
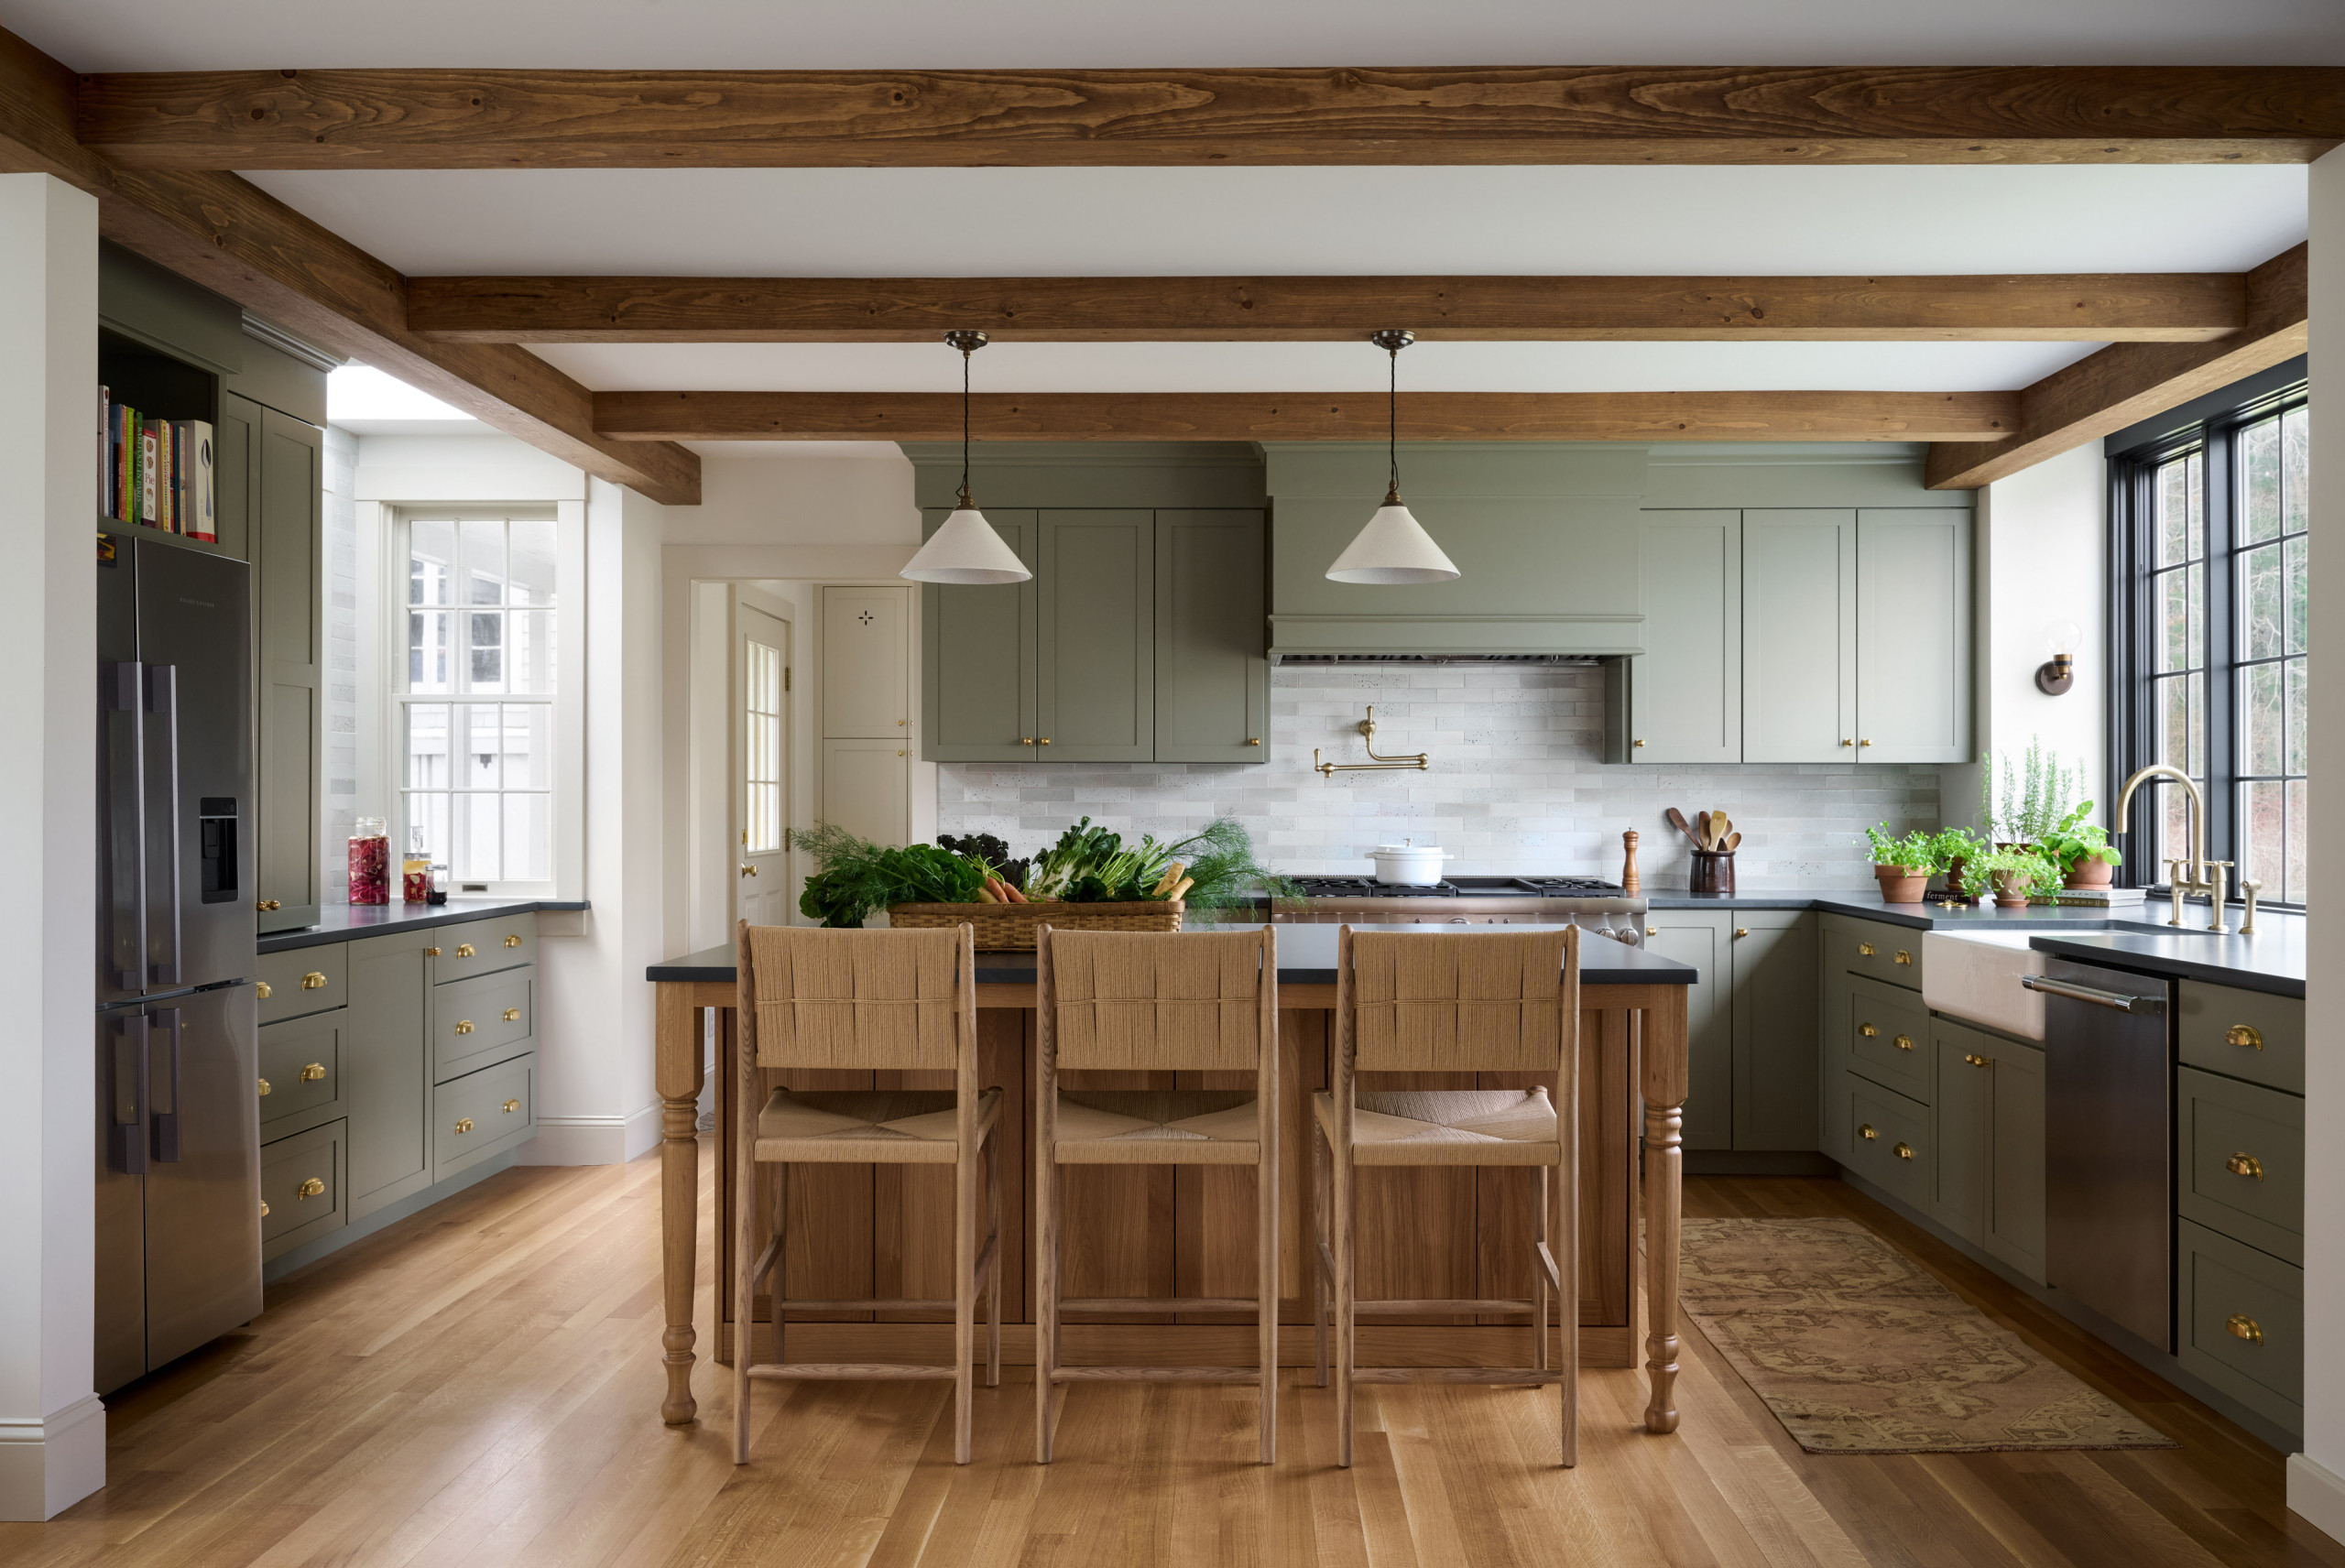
Add in the soft green inset cabinetry, aged brass hardware, and furniture-inspired island, and you start to see the design language unfold.
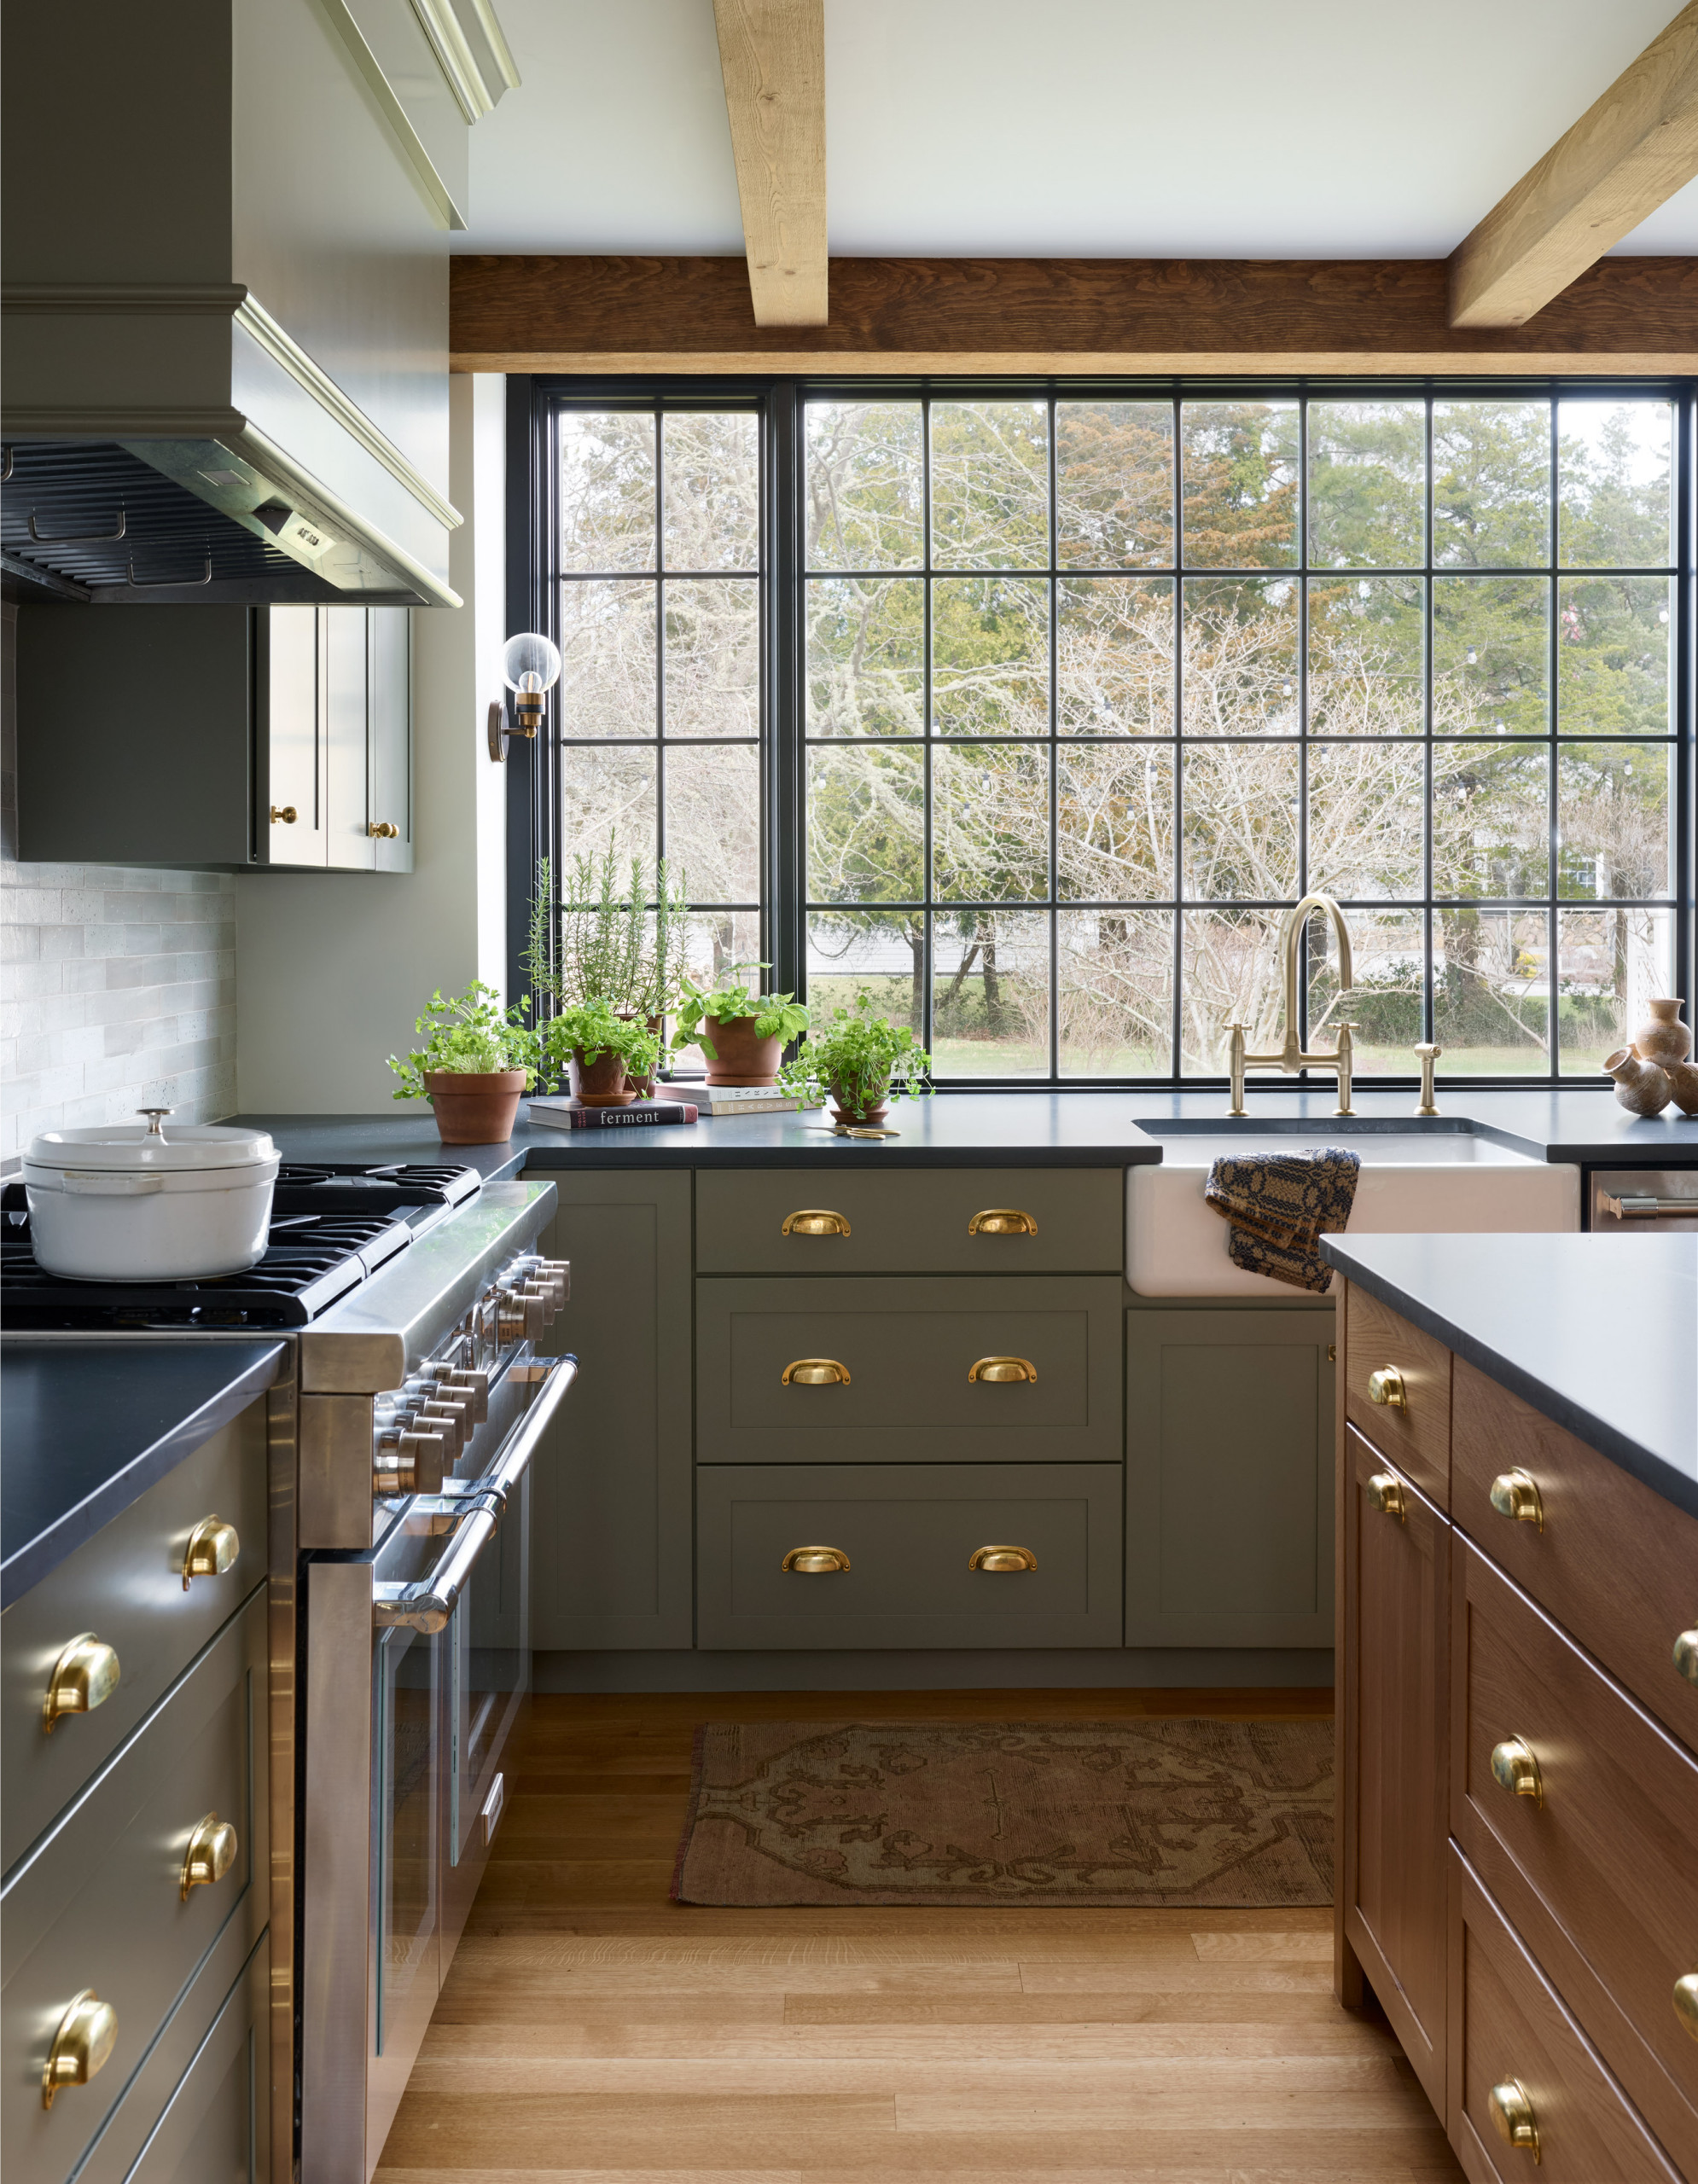
I love how naturally it flows into the living room. There’s no abrupt change in style or materials. Instead, each space feels like the next chapter of the same story.
These aren’t one-time lucky guesses, though! They’re details that reappear throughout the home, creating a beautiful rhythm from room to room.
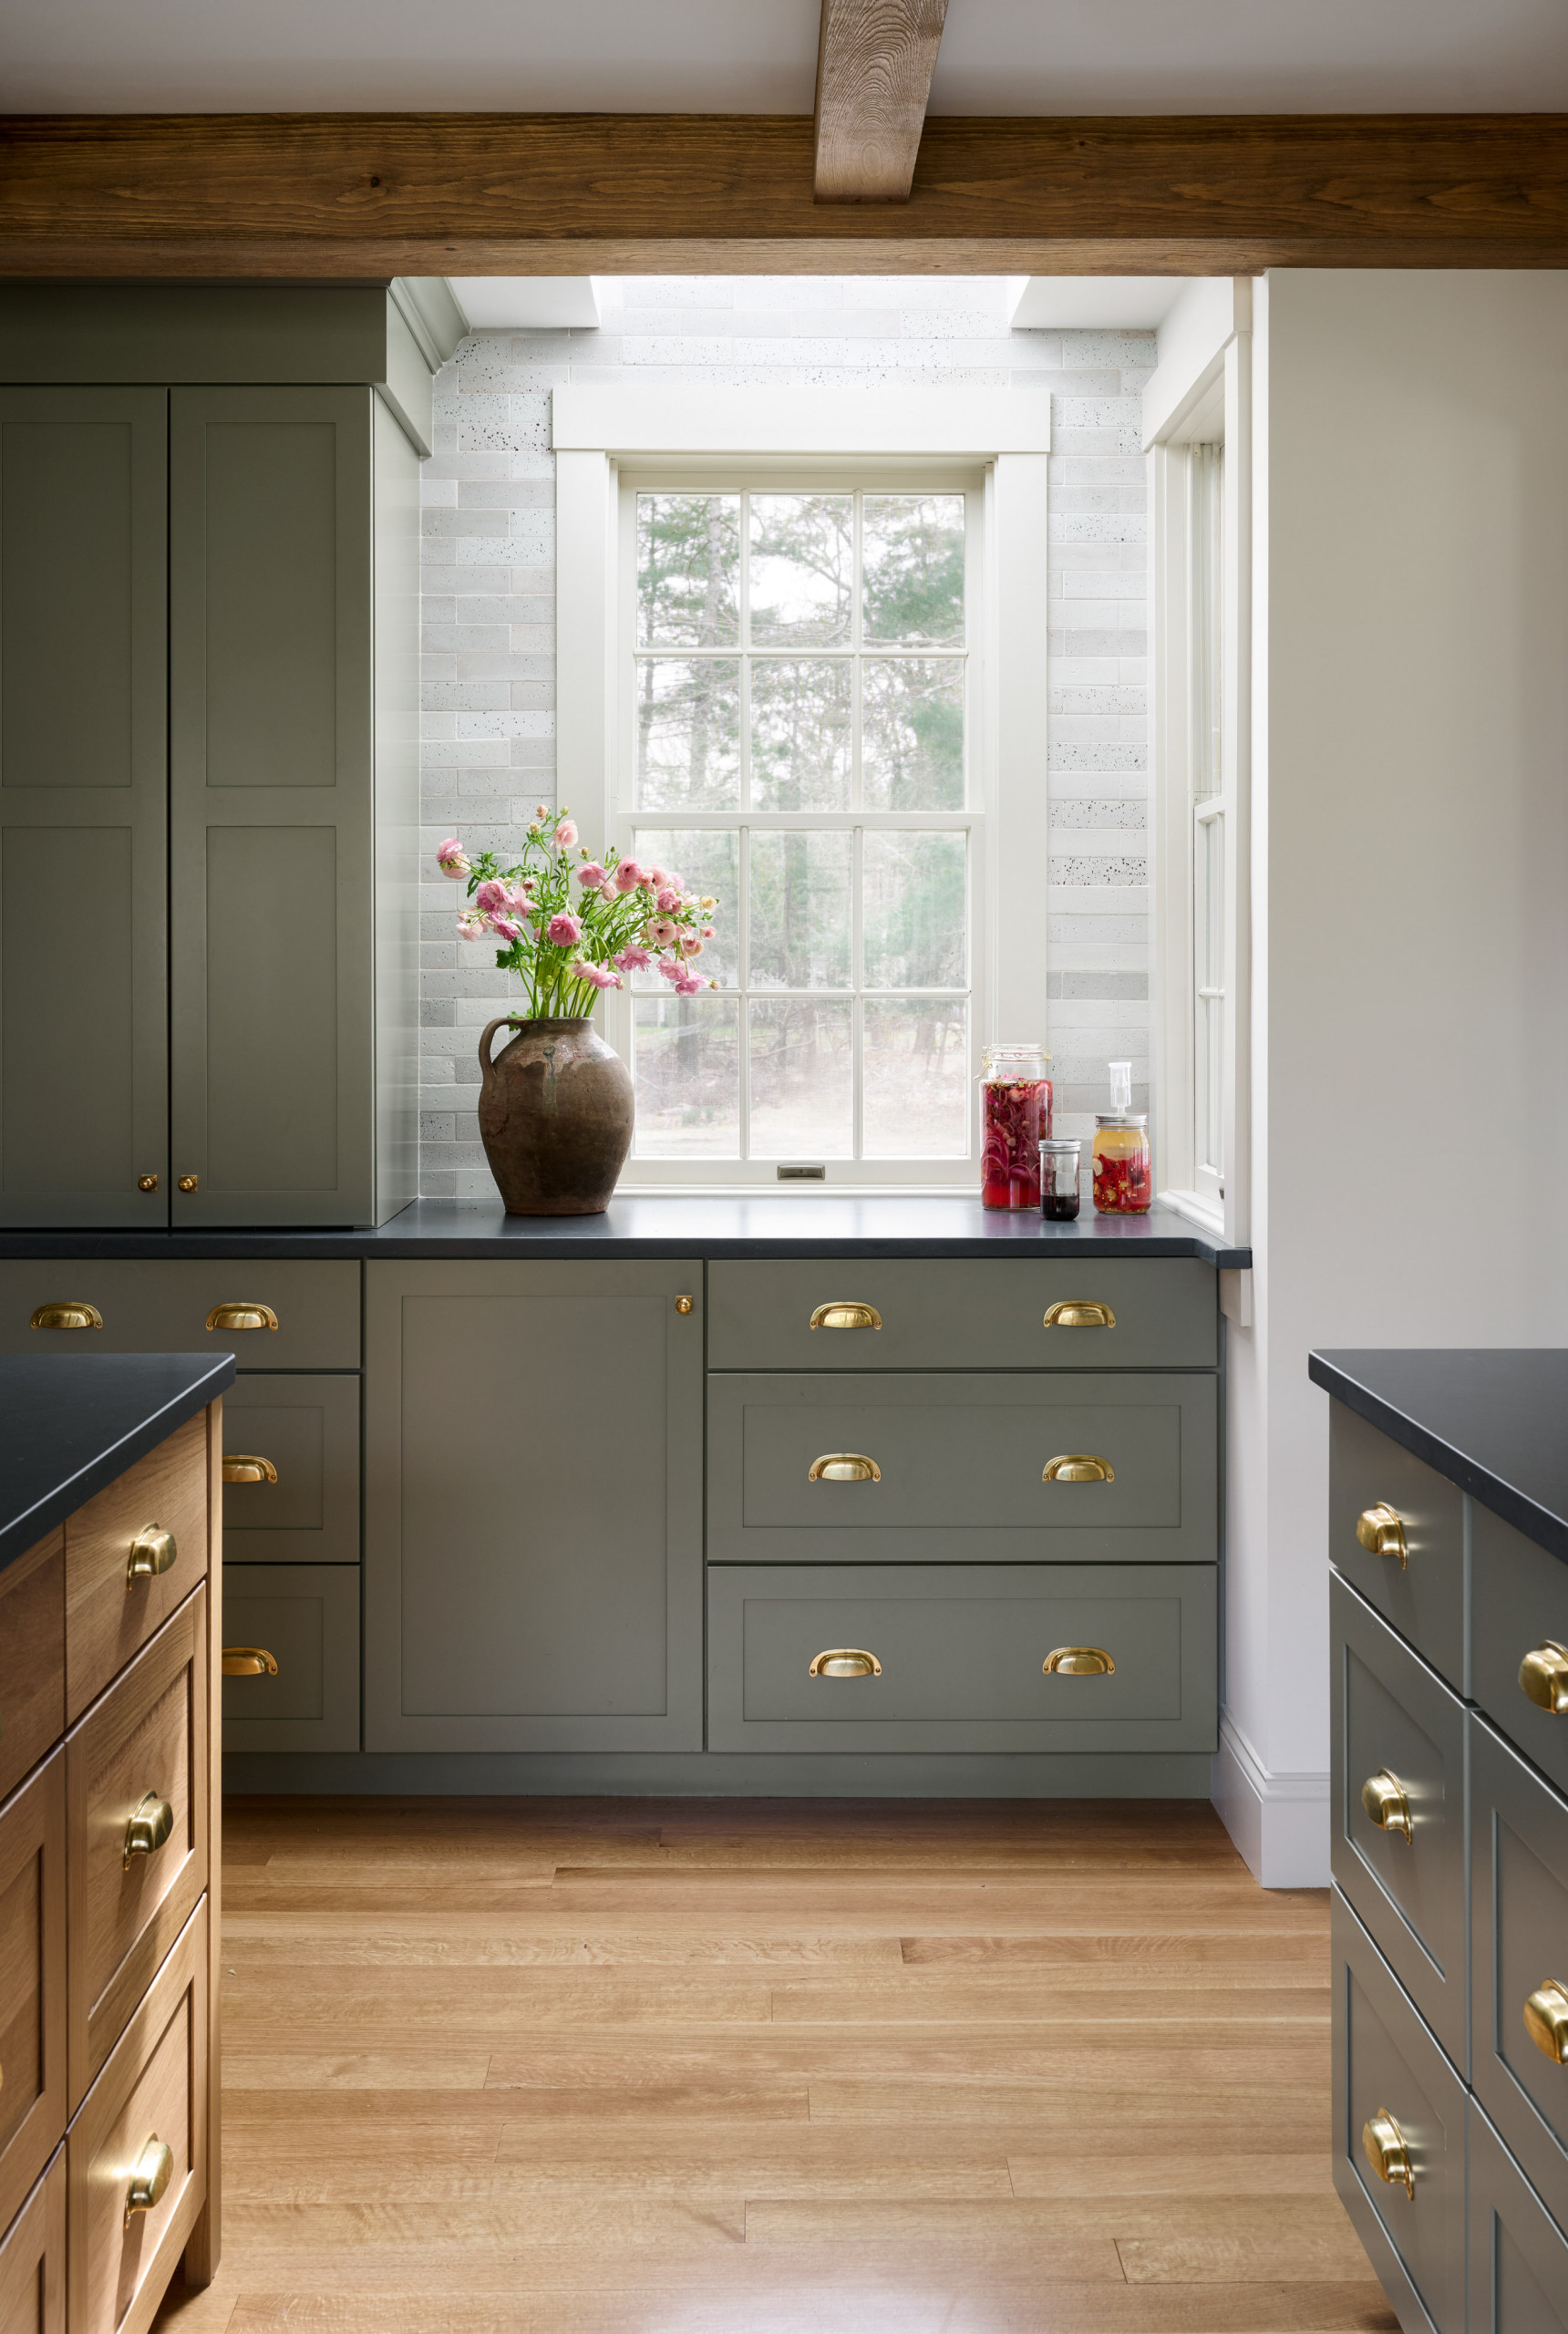
I really like how the island helps bridge the two spaces, too. Such a smart move! Rather than feeling like a wall between the kitchen and living room, it encourages conversation and keeps the spaces connected.
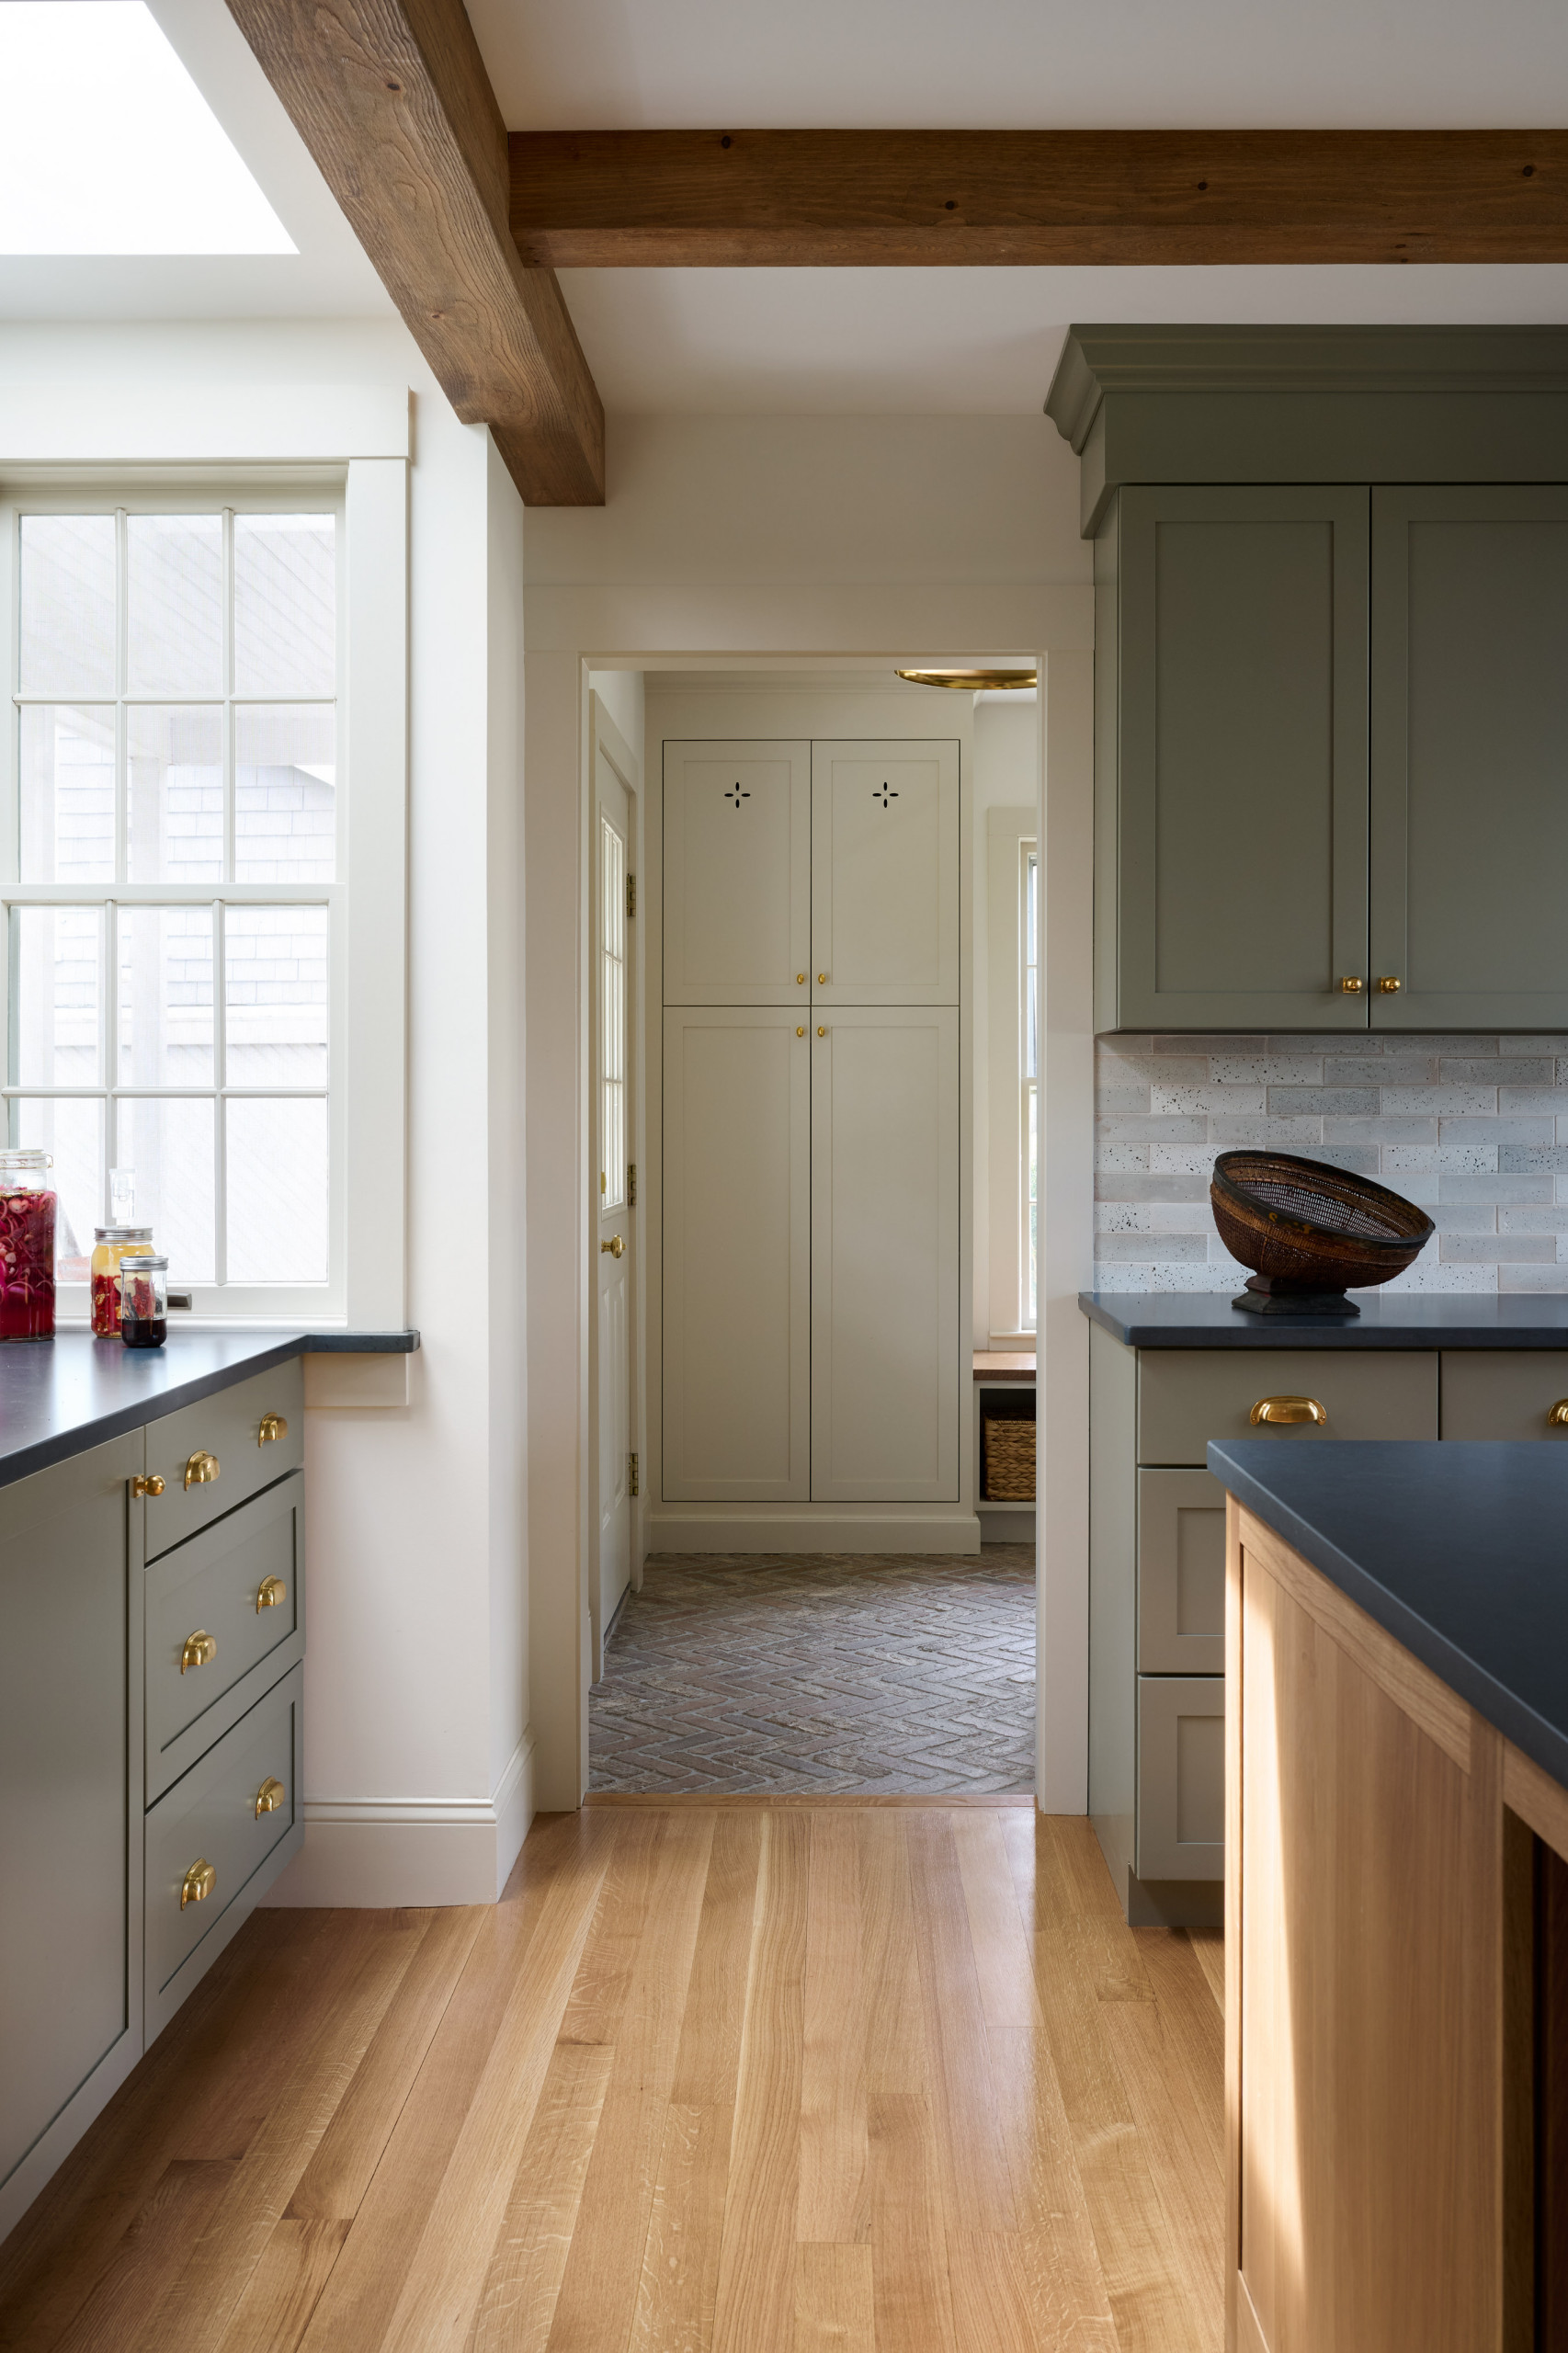
It’s easy to imagine someone cooking while family or friends gather nearby, and I think that’s exactly the feeling the designers were after.
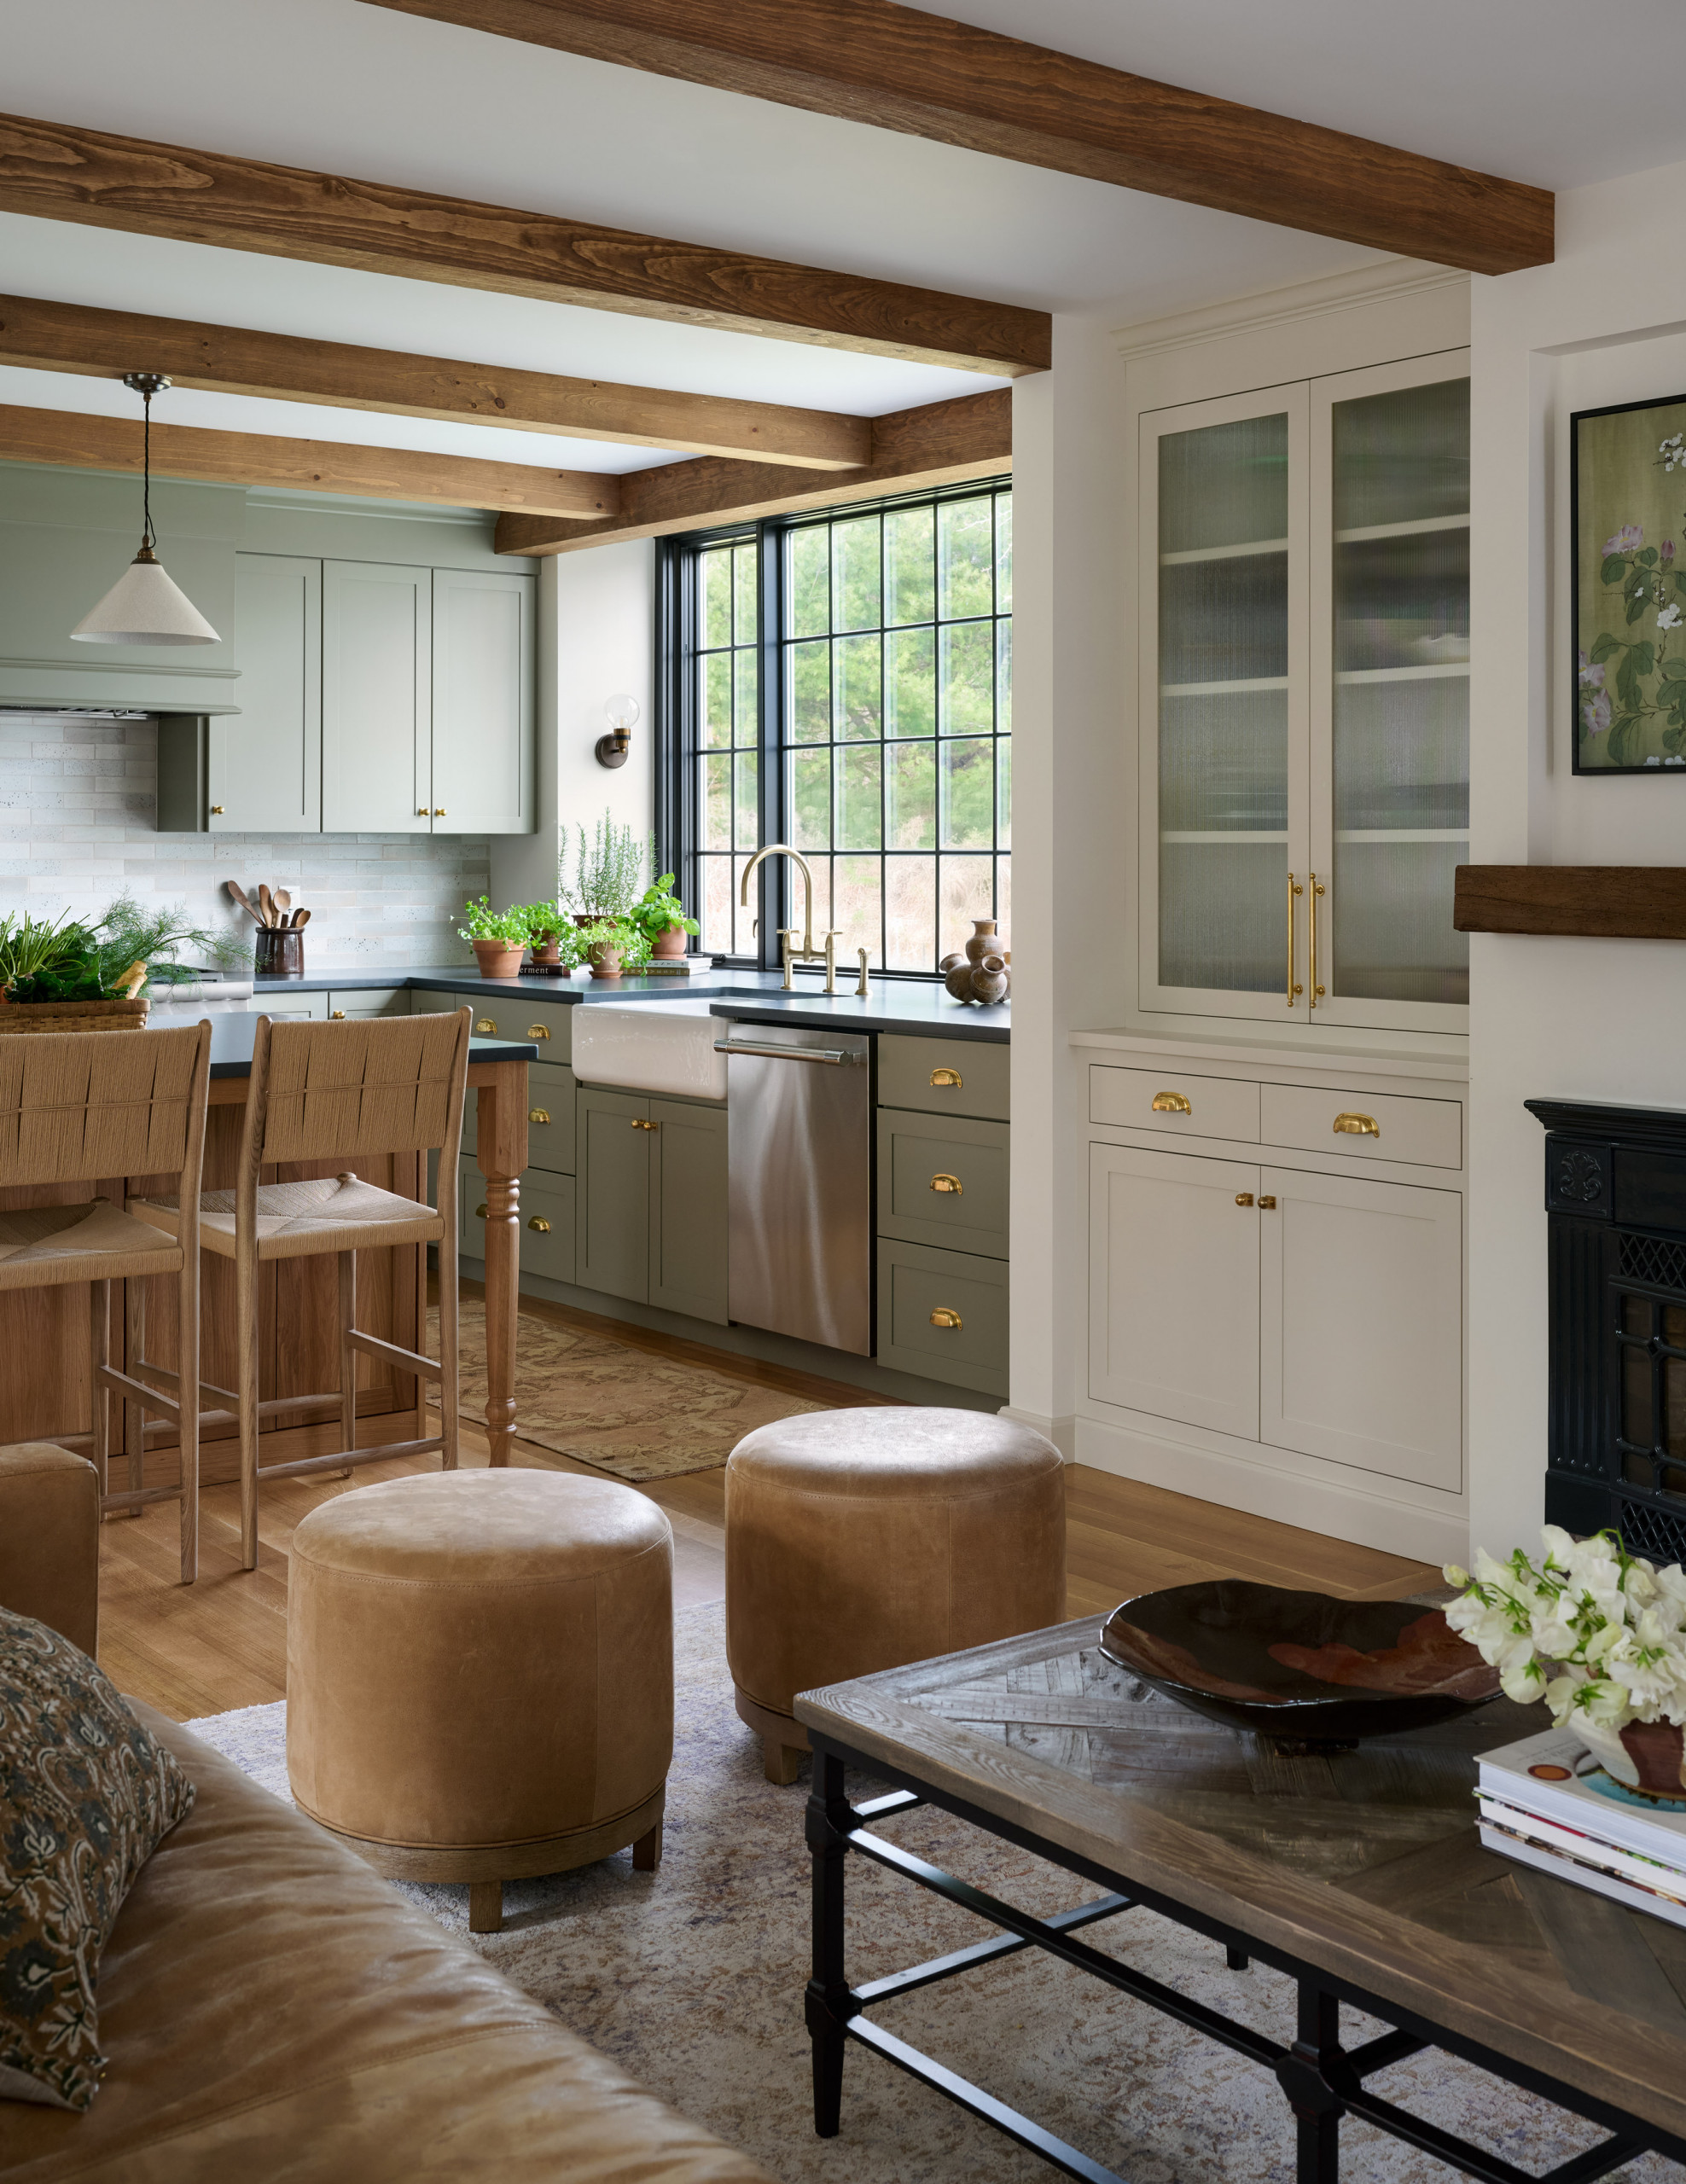
One thing this home does so well is resisting the temptation to introduce something new in every room. Instead, Beige and Bleu Design Studio lets the same finishes, textures, and architectural details weave their way throughout the home.
It’s a simple approach, but it’s what gives the entire main floor such a welcoming and cohesive feel.
A Mudroom That Works Overtime
Just off the kitchen is a hardworking mudroom and laundry space. And I have to say, maybe it is the mom in me, but this one might be one of my favorite spots in the whole house!
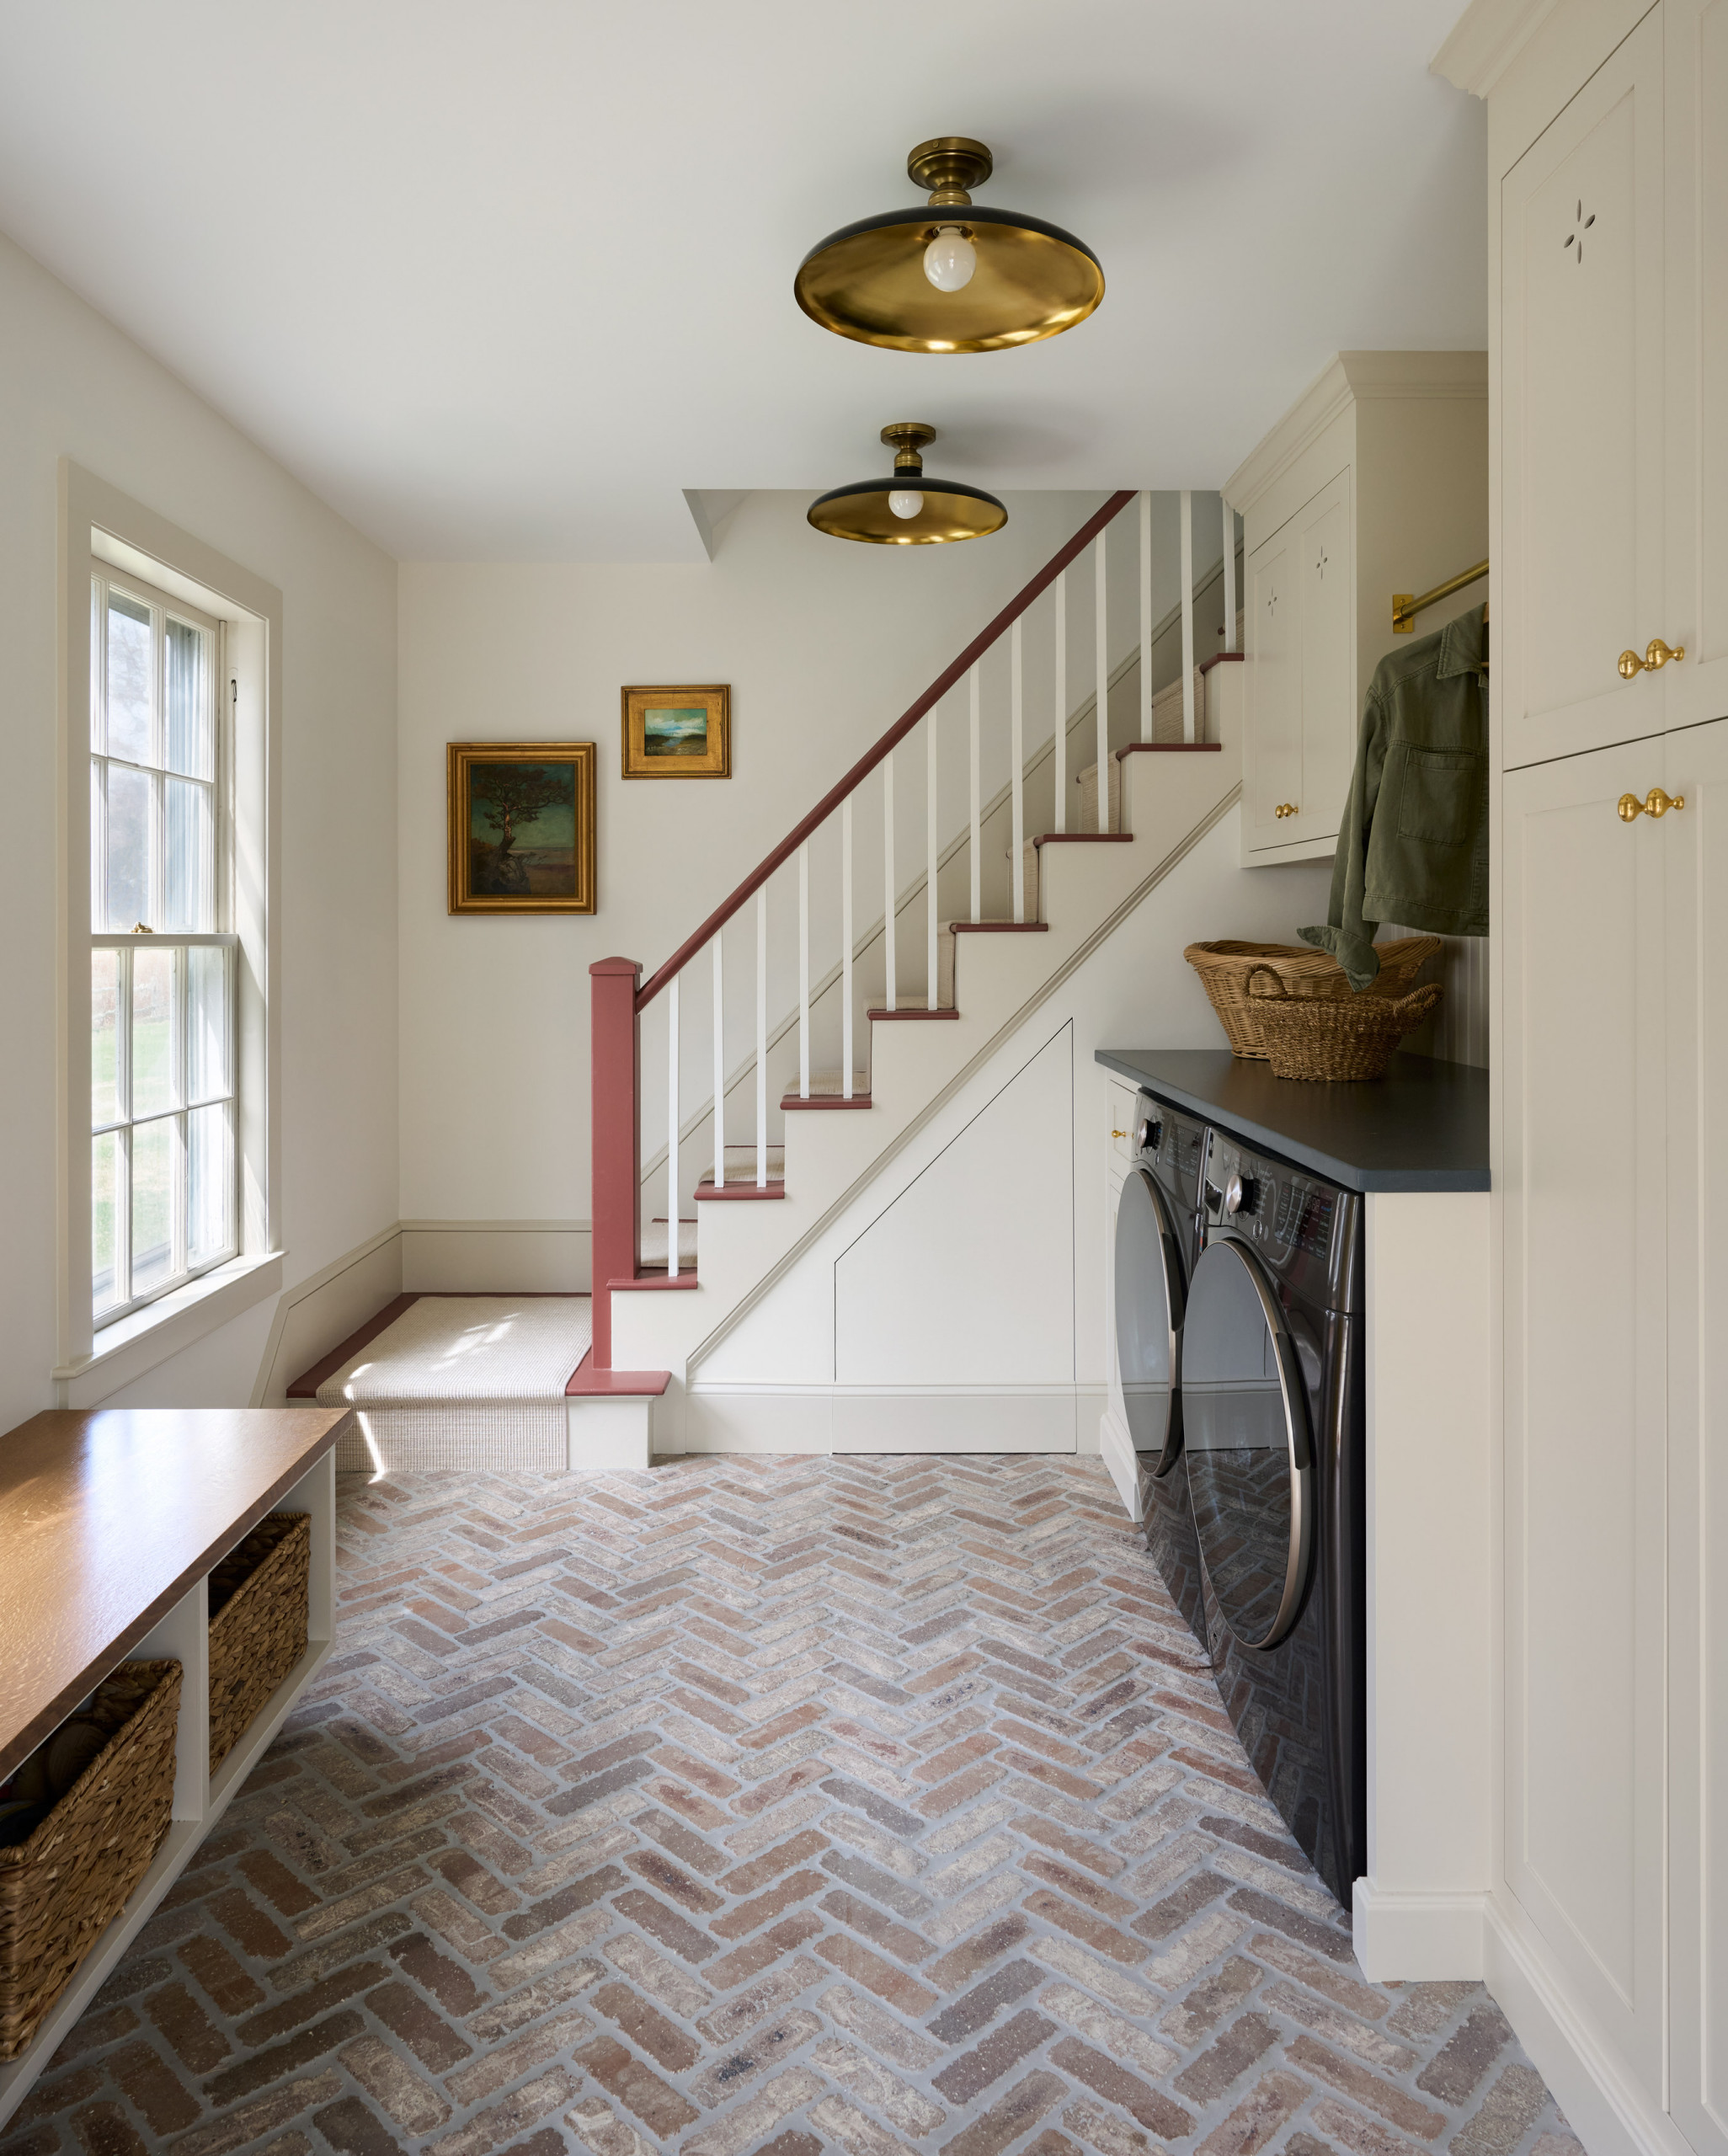
At first glance, it feels light, simple, and beautifully understated. Then you start noticing all the storage. Floor-to-ceiling cabinetry, a built-in bench with baskets tucked neatly underneath, cabinets over the washer and dryer, and even storage cleverly built beneath the staircase. Every inch has been put to good use, but nothing feels crowded or cluttered.
I also love how this space has its own staircase leading to the second floor. For a busy family, it’s such a smart layout. Laundry can go straight upstairs without weaving through the main living areas, and coming in from outside, there’s a dedicated place to drop shoes, coats, and bags before anyone reaches the heart of the home.
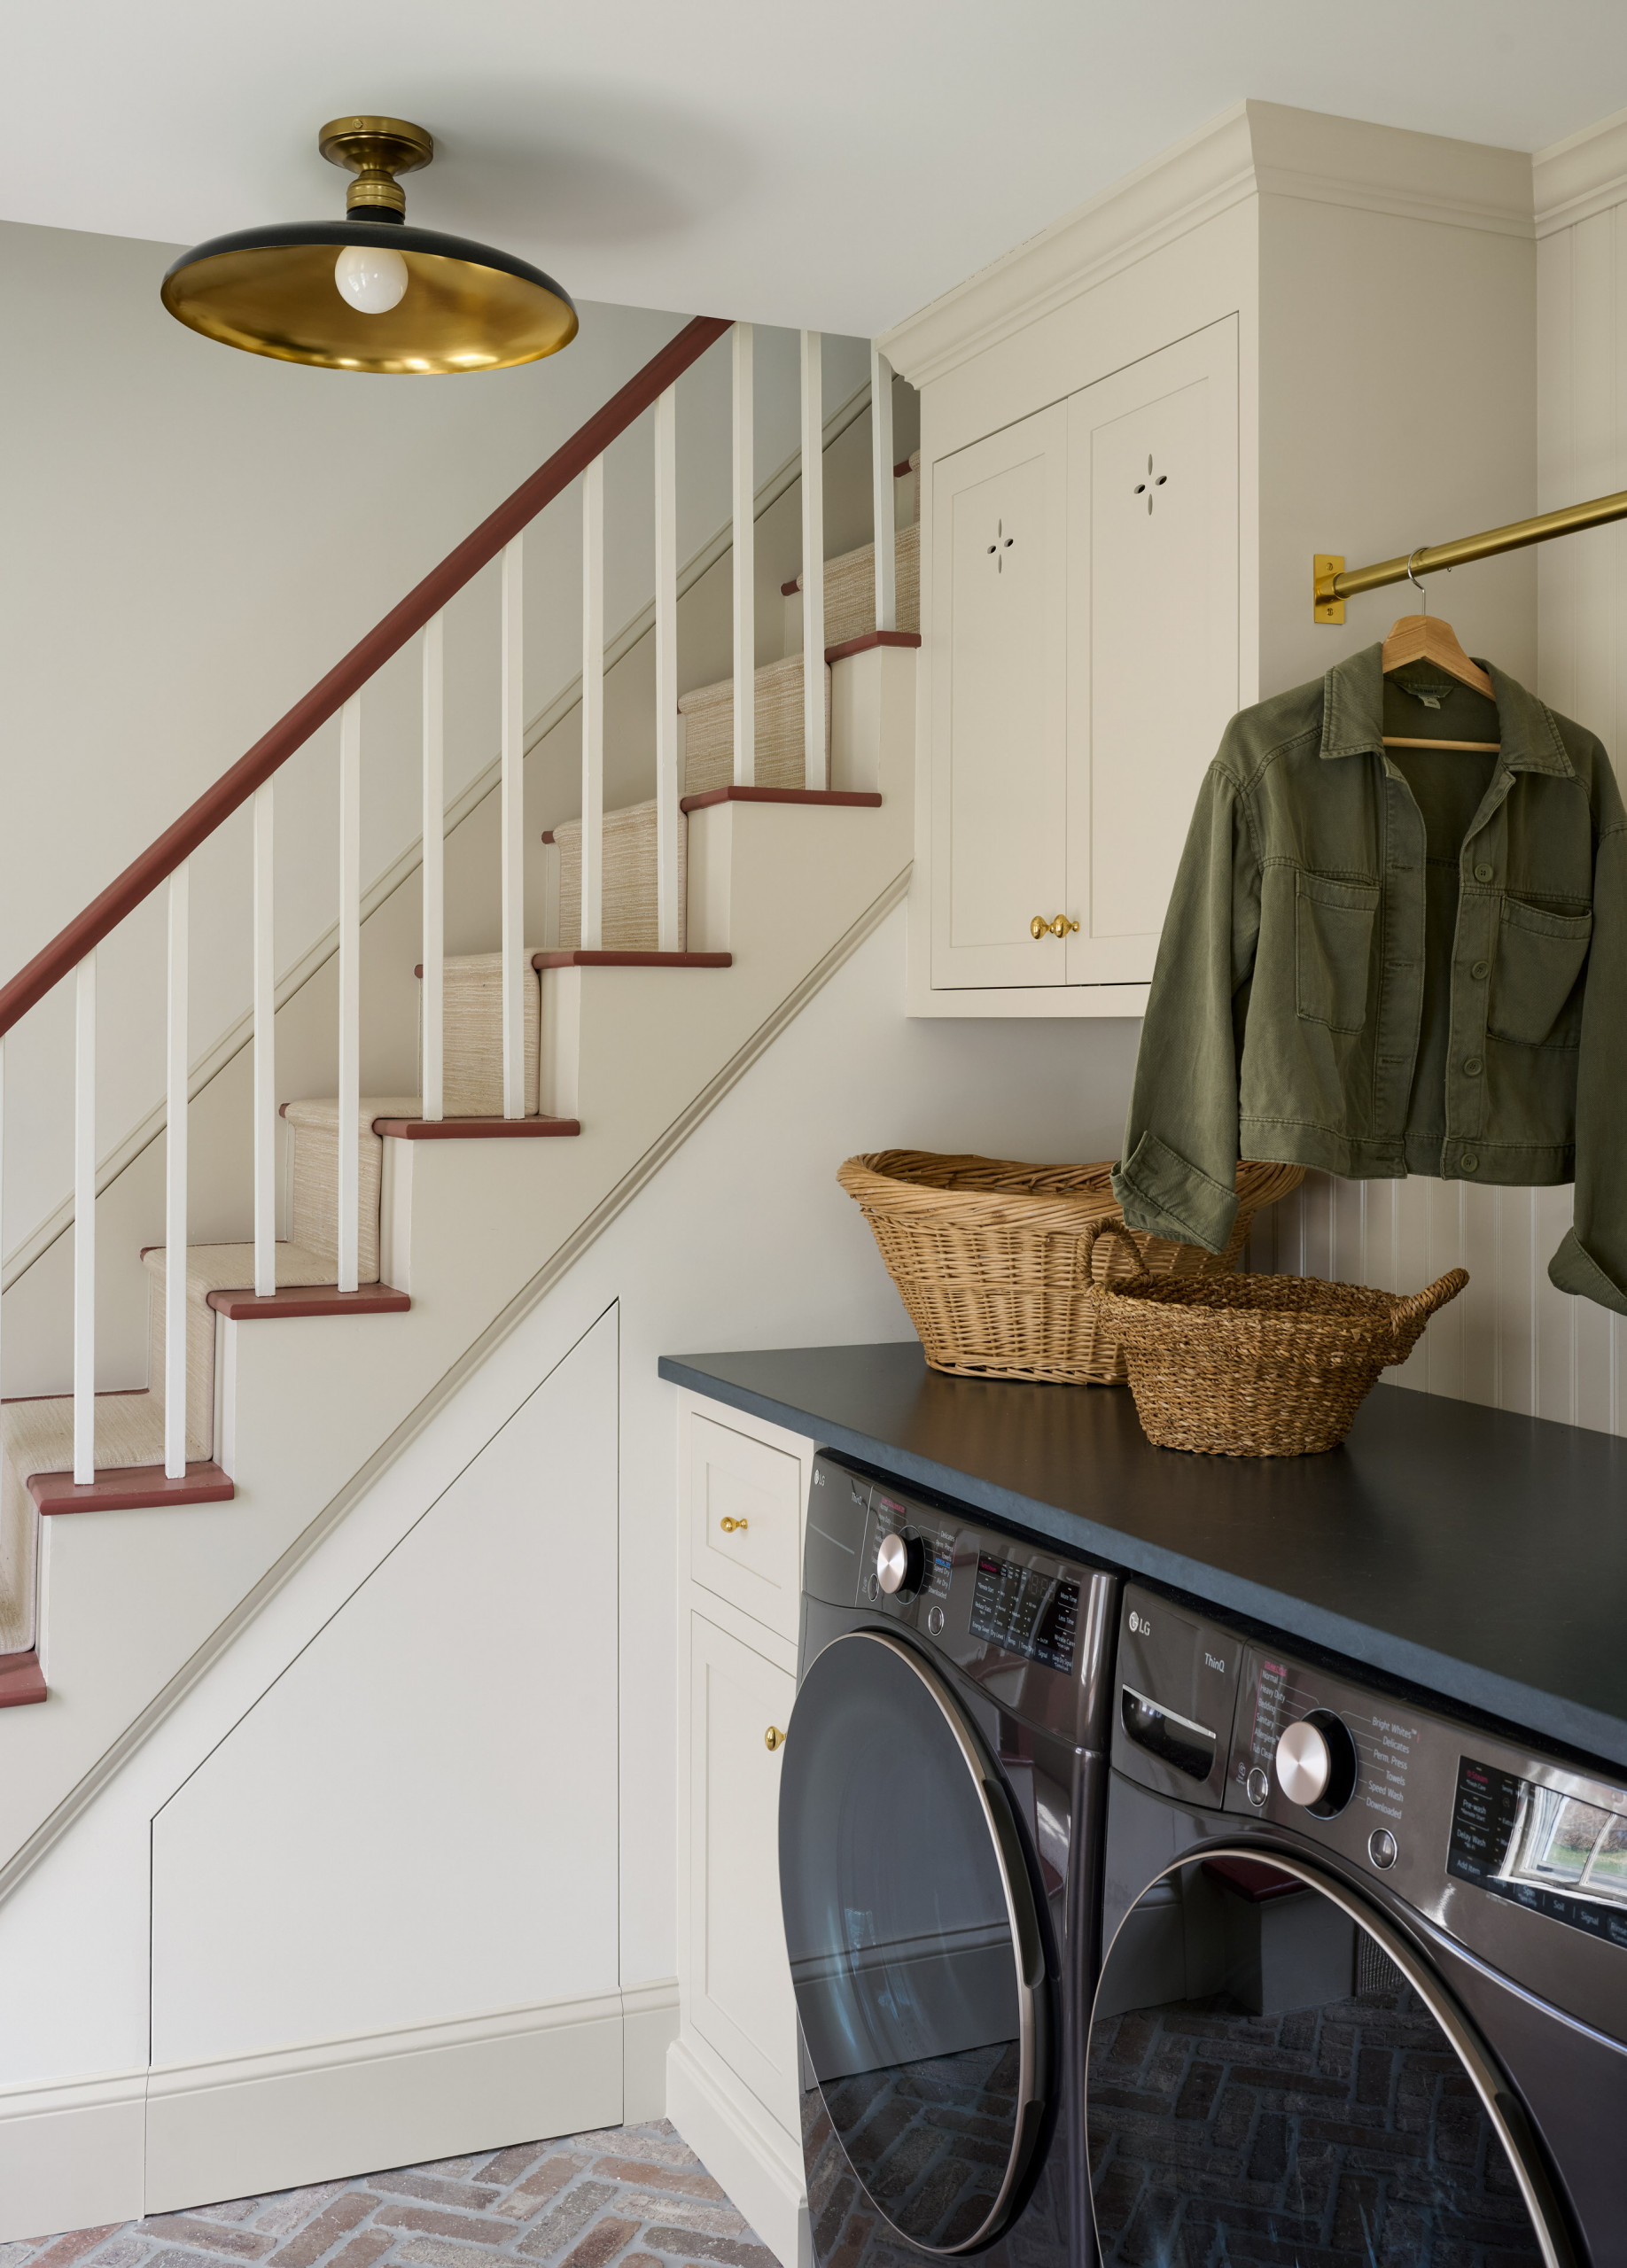
The herringbone brick floor is another detail that deserves a closer look. It’s practical enough to handle muddy boots and everyday traffic, but it also brings in so much warmth and texture.
Paired with the painted millwork, brass hardware, and woven baskets, it feels like it brings in that cozy country-inspired feel.
A Bathroom with Just the Right Amount of Color
After seeing the soft green cabinetry in the kitchen, I smiled when I spotted that same beautiful shade again in the bathroom.
This time, though, it takes on a completely different role. Instead of painted millwork, it’s the handmade-look tile that wraps the vanity wall and shower, giving the room a rich and cocoon-like feel.
I love that the designers committed to the tile instead of stopping at a simple backsplash.
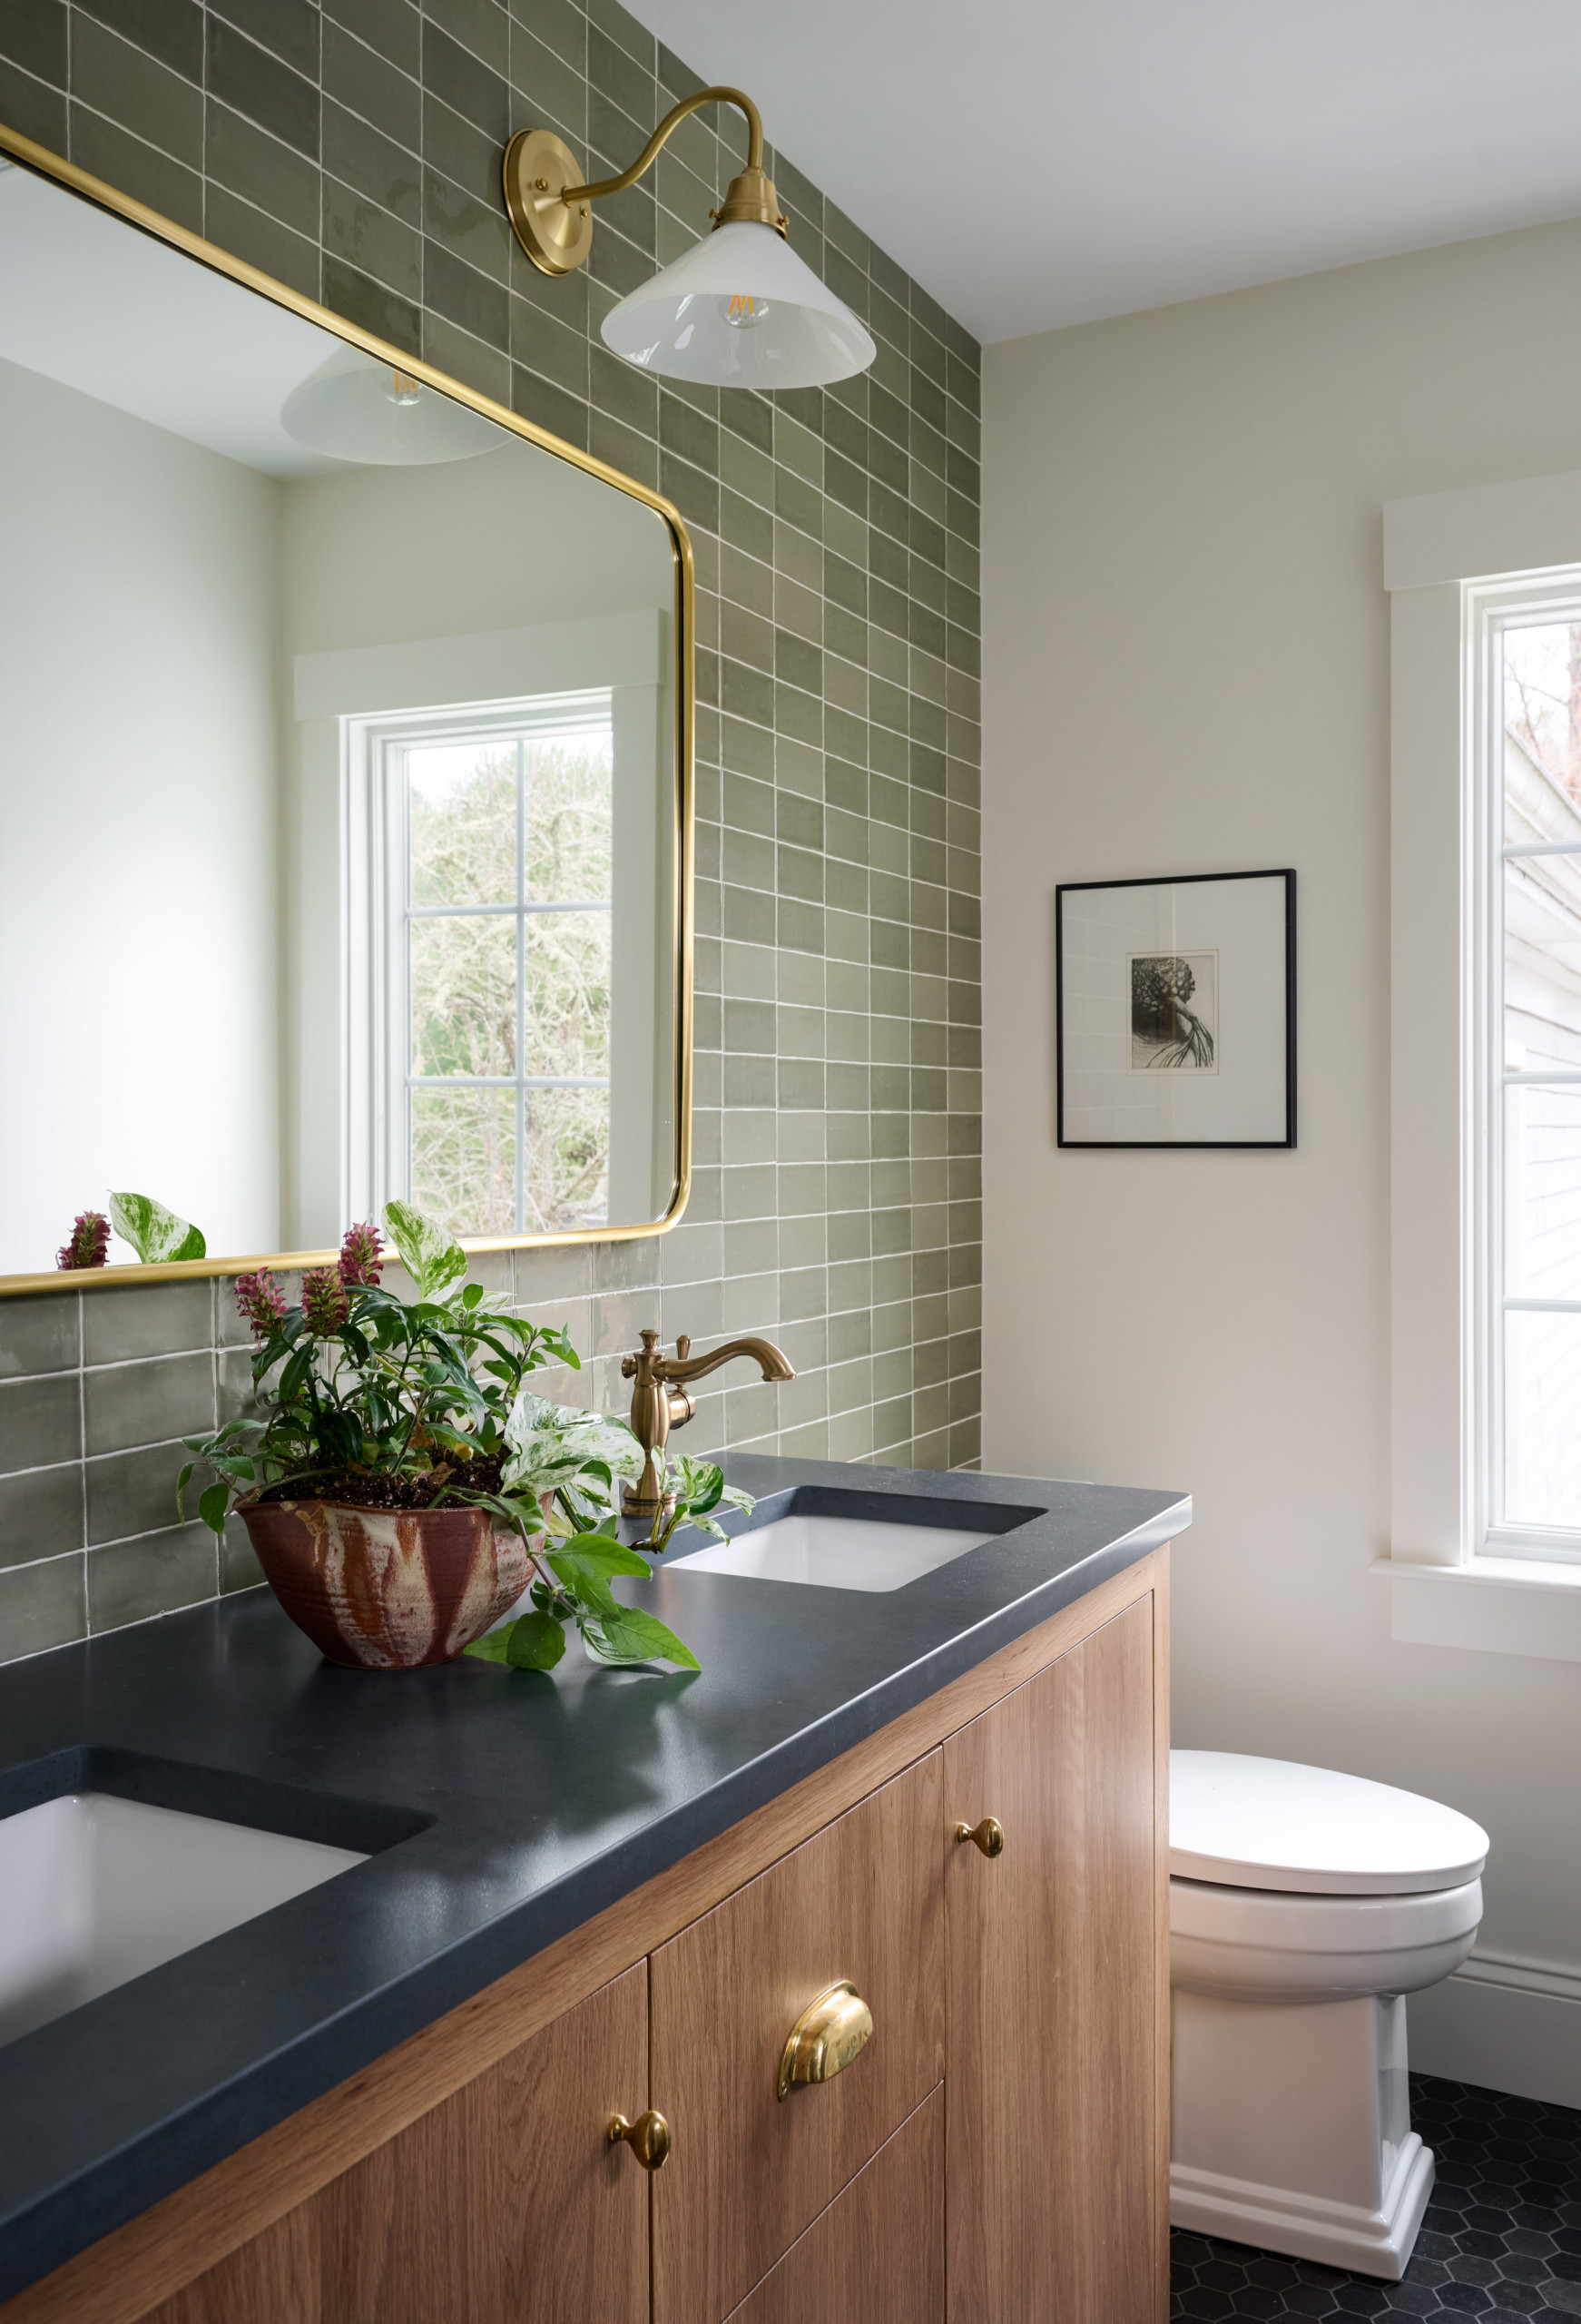
Carrying it from the vanity into the shower makes the room feel larger and more intentional, and all that subtle variation in the glaze keeps all that color from feeling flat. It’s such a pretty way to add depth without introducing another pattern!
The oak vanity, aged brass fixtures, and charcoal countertop tie everything back to the rest of the house. By now, those materials feel familiar, and that’s the whole point. They’re woven throughout the home, so even a smaller space like this feels connected to the overall design.
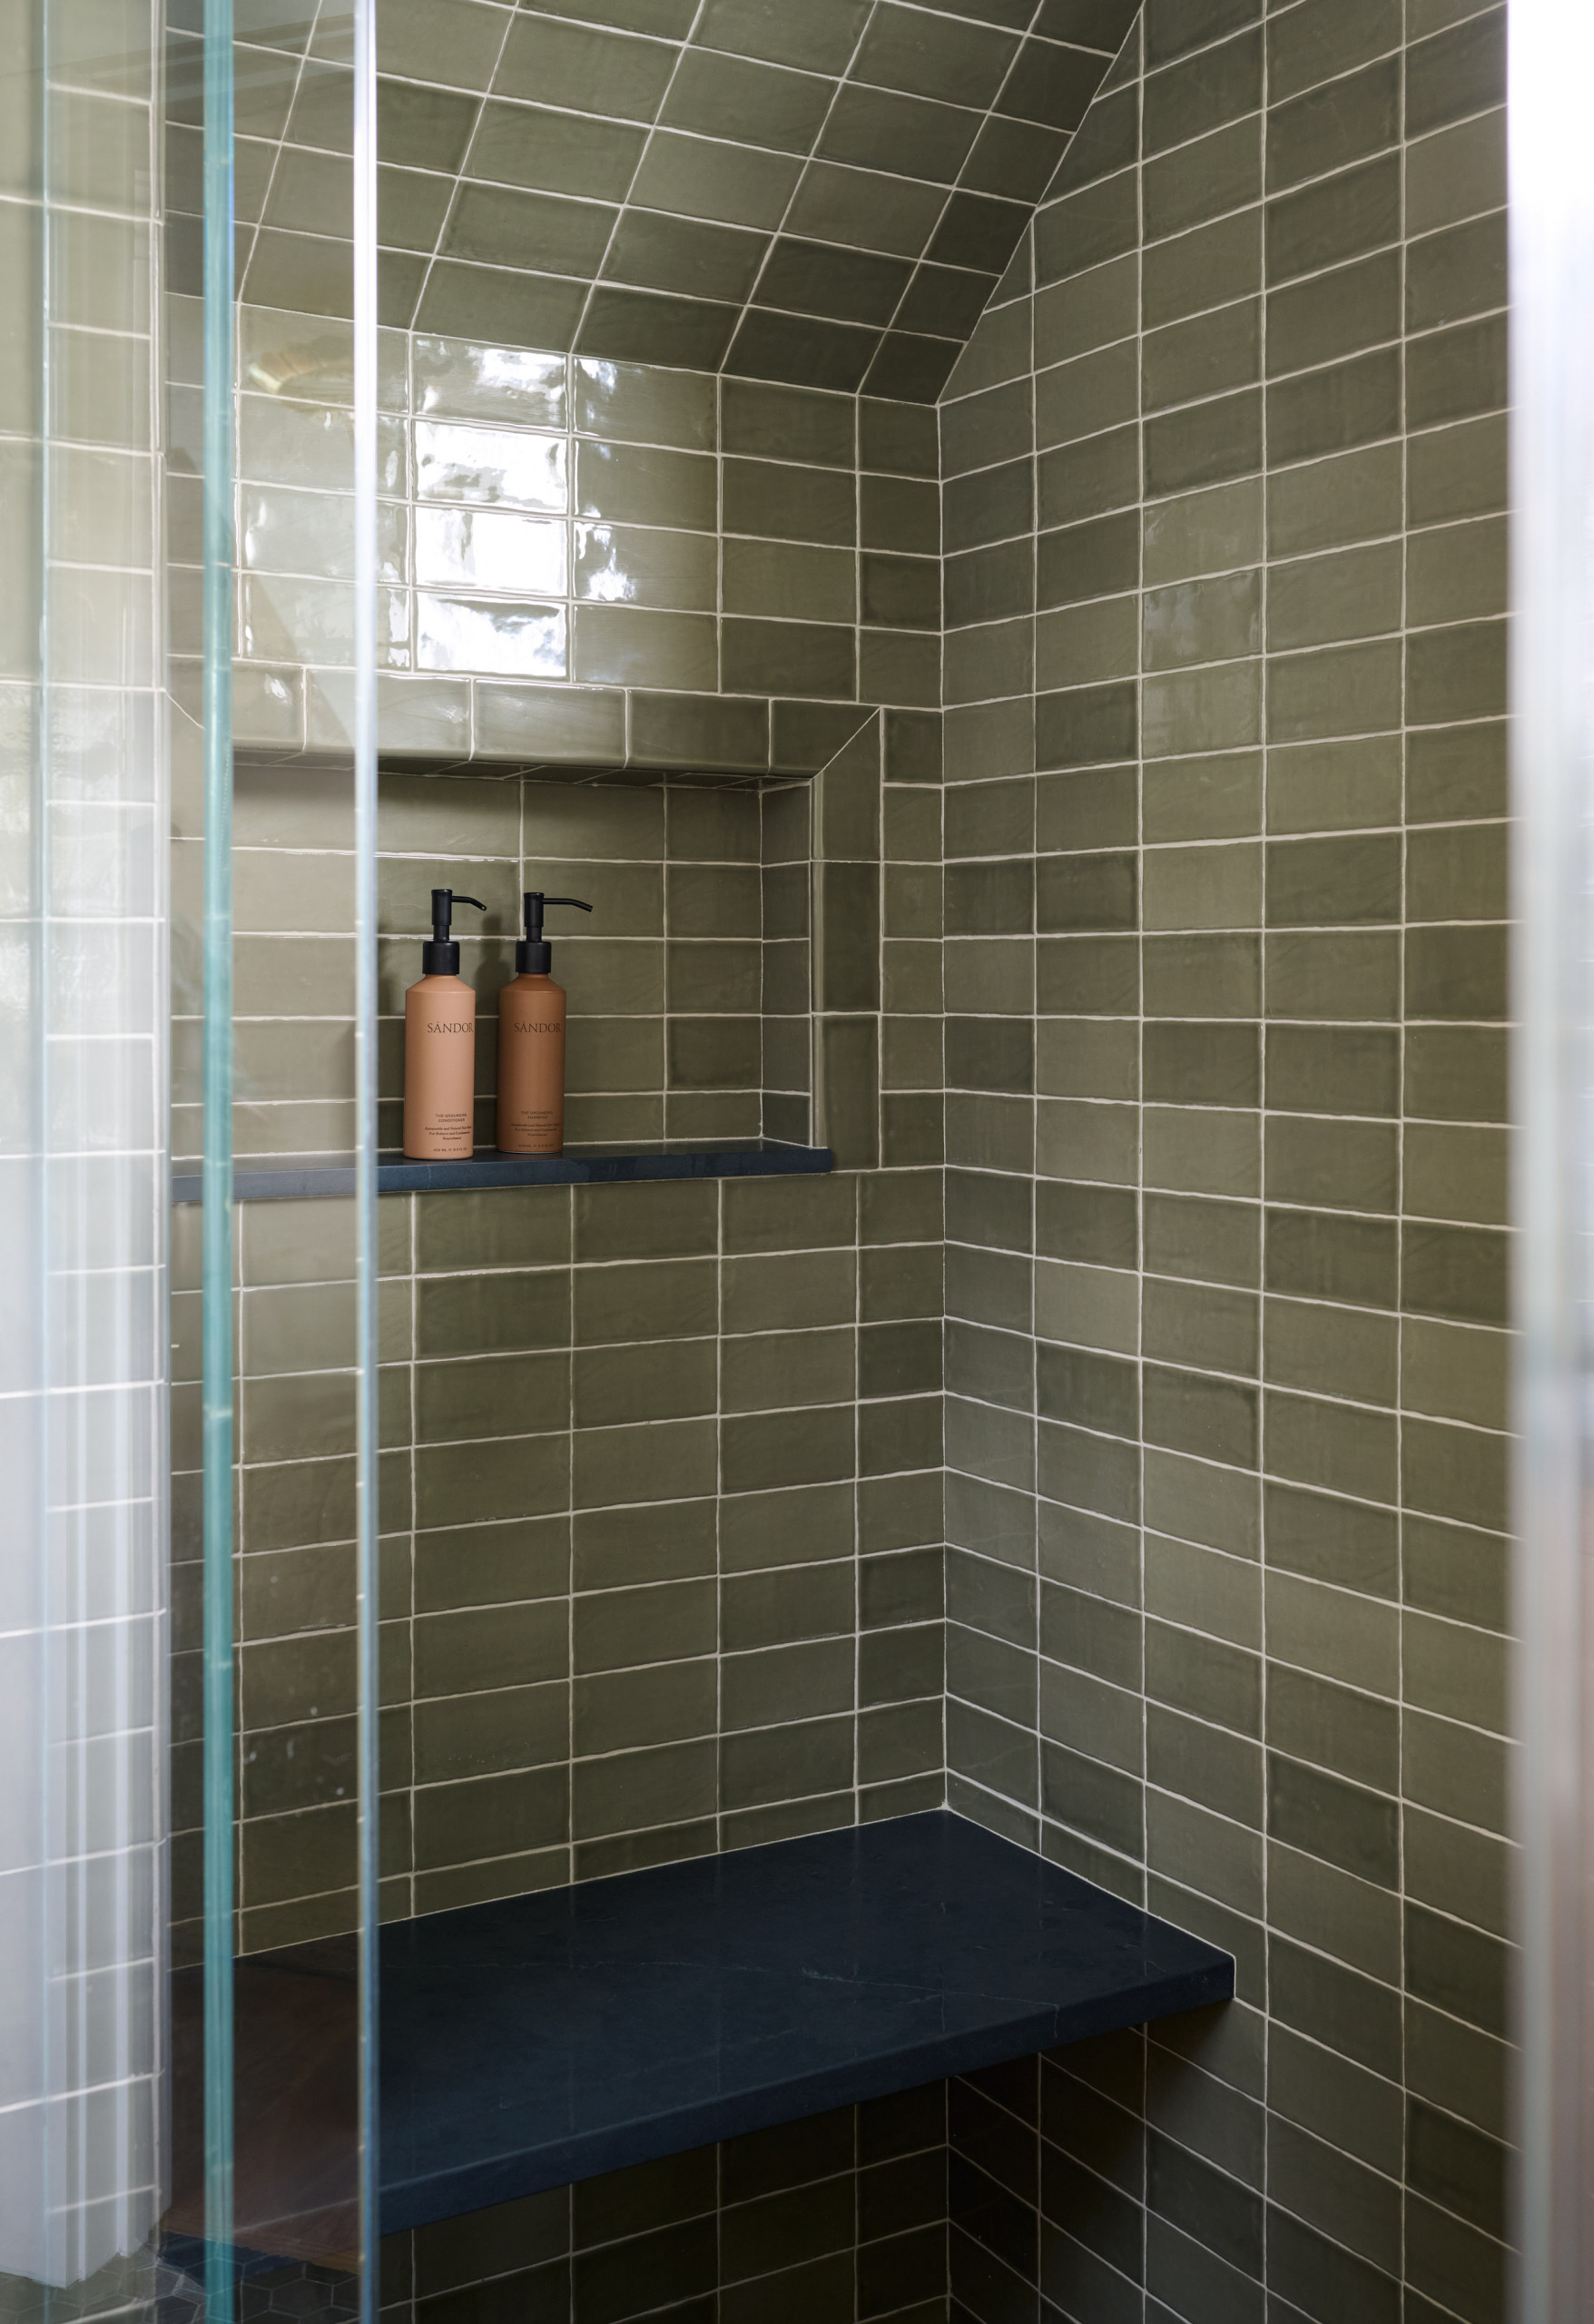
One detail I wouldn’t overlook is the shower niche. The charcoal shelf echoes the vanity top, creating a small but pretty detail that gives the tile a nice visual break!
A Cozy Bedroom with Timeless Character
The primary bedroom takes a quieter approach, and this is precisely what makes it so inviting. After the layered materials and architectural details found throughout the main living spaces, this room gives your eye a place to rest.
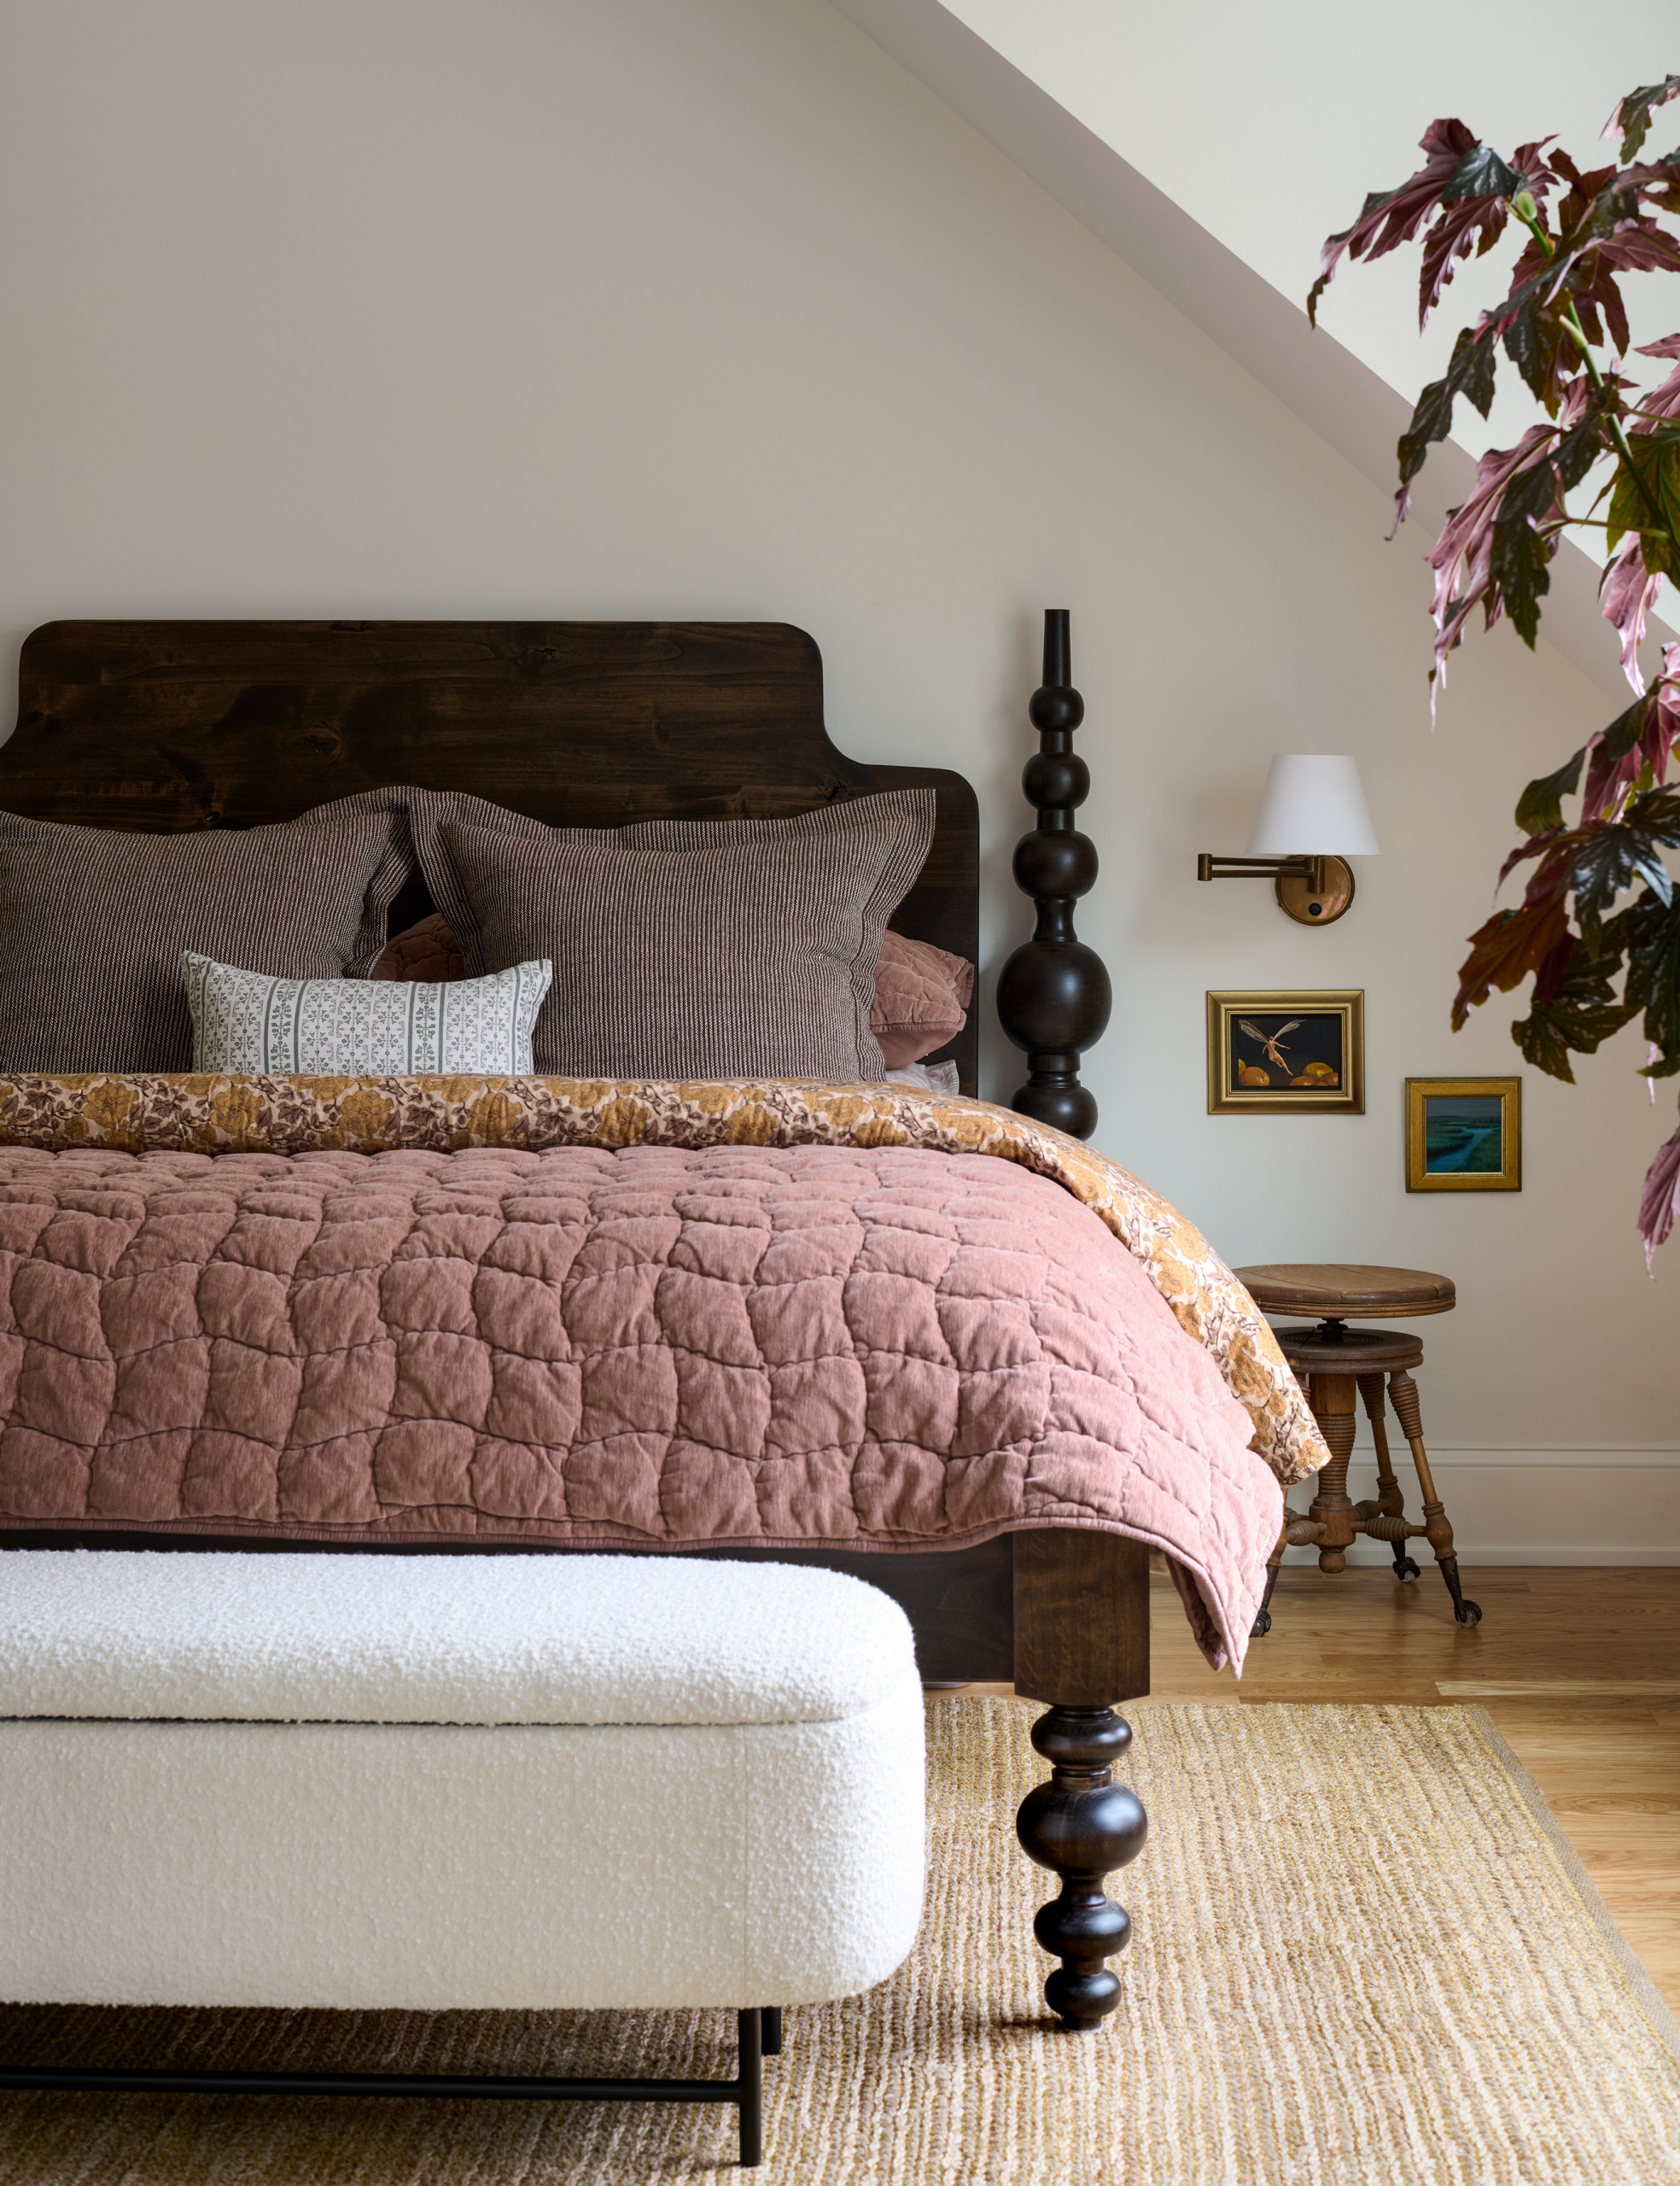
The dark wood bed immediately grounds the room and brings another familiar material into the story. We first saw warm wood in the ceiling beams and cabinetry downstairs, and here it returns in a richer, deeper finish that adds just the right amount of contrast. Layered linen bedding in soft earthy tones keeps everything feeling relaxed, with a woven rug adding another natural texture.
A Home Office Full of Personality
If the bedroom is a quiet retreat, the home office is where the designers had a little fun!
Tucked beneath the sloped ceiling, this space could have easily become an awkward corner of the house. Instead, it turns into one of the most memorable rooms thanks to the custom built-in desk and that gorgeous wallpaper.
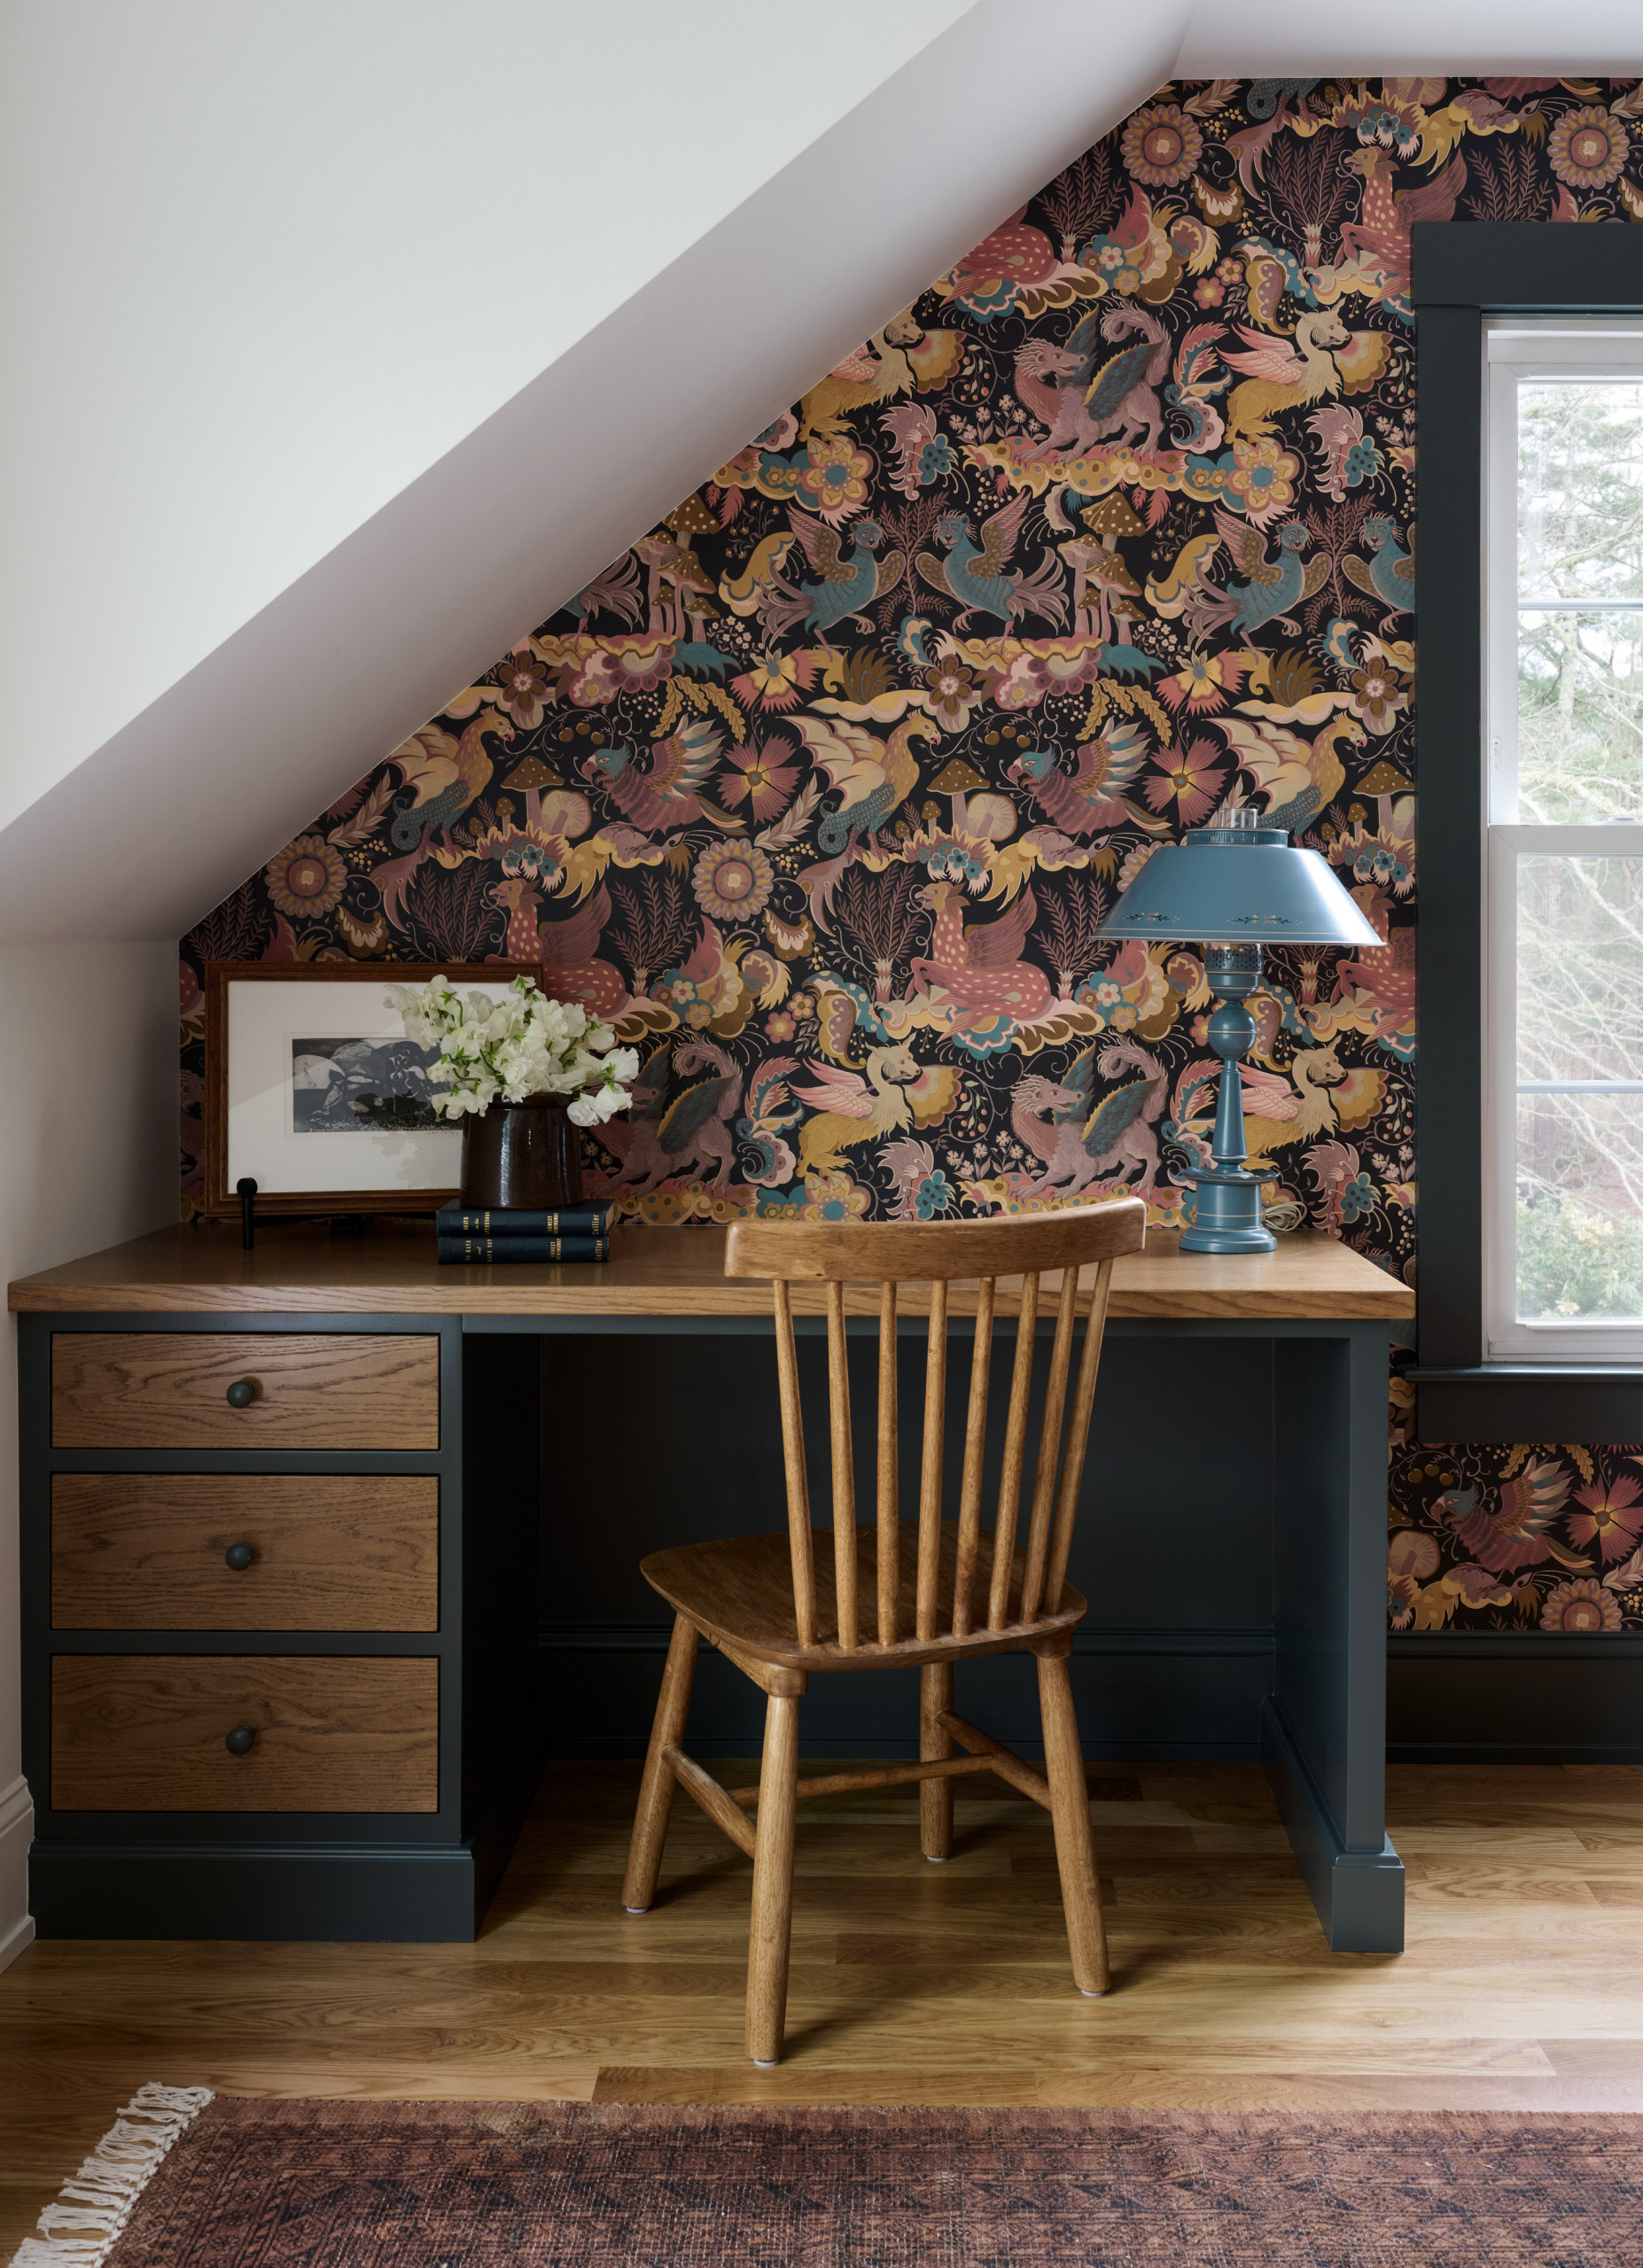
The rich pattern immediately catches your eye, but because it’s framed by deep painted cabinetry, it never feels visually busy.
I especially like how the built-ins make full use of the architecture. The desk fits perfectly beneath the slope, while the bookshelves create a cozy reading nook that feels almost library-like. It’s another example of how every square foot in this home was thoughtfully designed.
Even with the bolder wallpaper and darker cabinetry, the room still feels connected to the rest of the house. The warm oak desktop, Windsor chair, and brass accents continue the same materials we’ve been seeing all along.
It’s a great example that introducing a pattern doesn’t mean abandoning the palette. When the connecting thread remains the same, every room can have its own personality while still feeling like part of the same home.
Seaside Colonial — Get the Look
Love the timeless feel of this home? I’ve rounded up a few budget-friendly finds inspired by the materials, colors, and classic details used throughout these spaces.
Whether you’re drawn to the warm wood tones, aged brass finishes, or layered textures, these pieces make it easy to bring a little of this look into your own home.
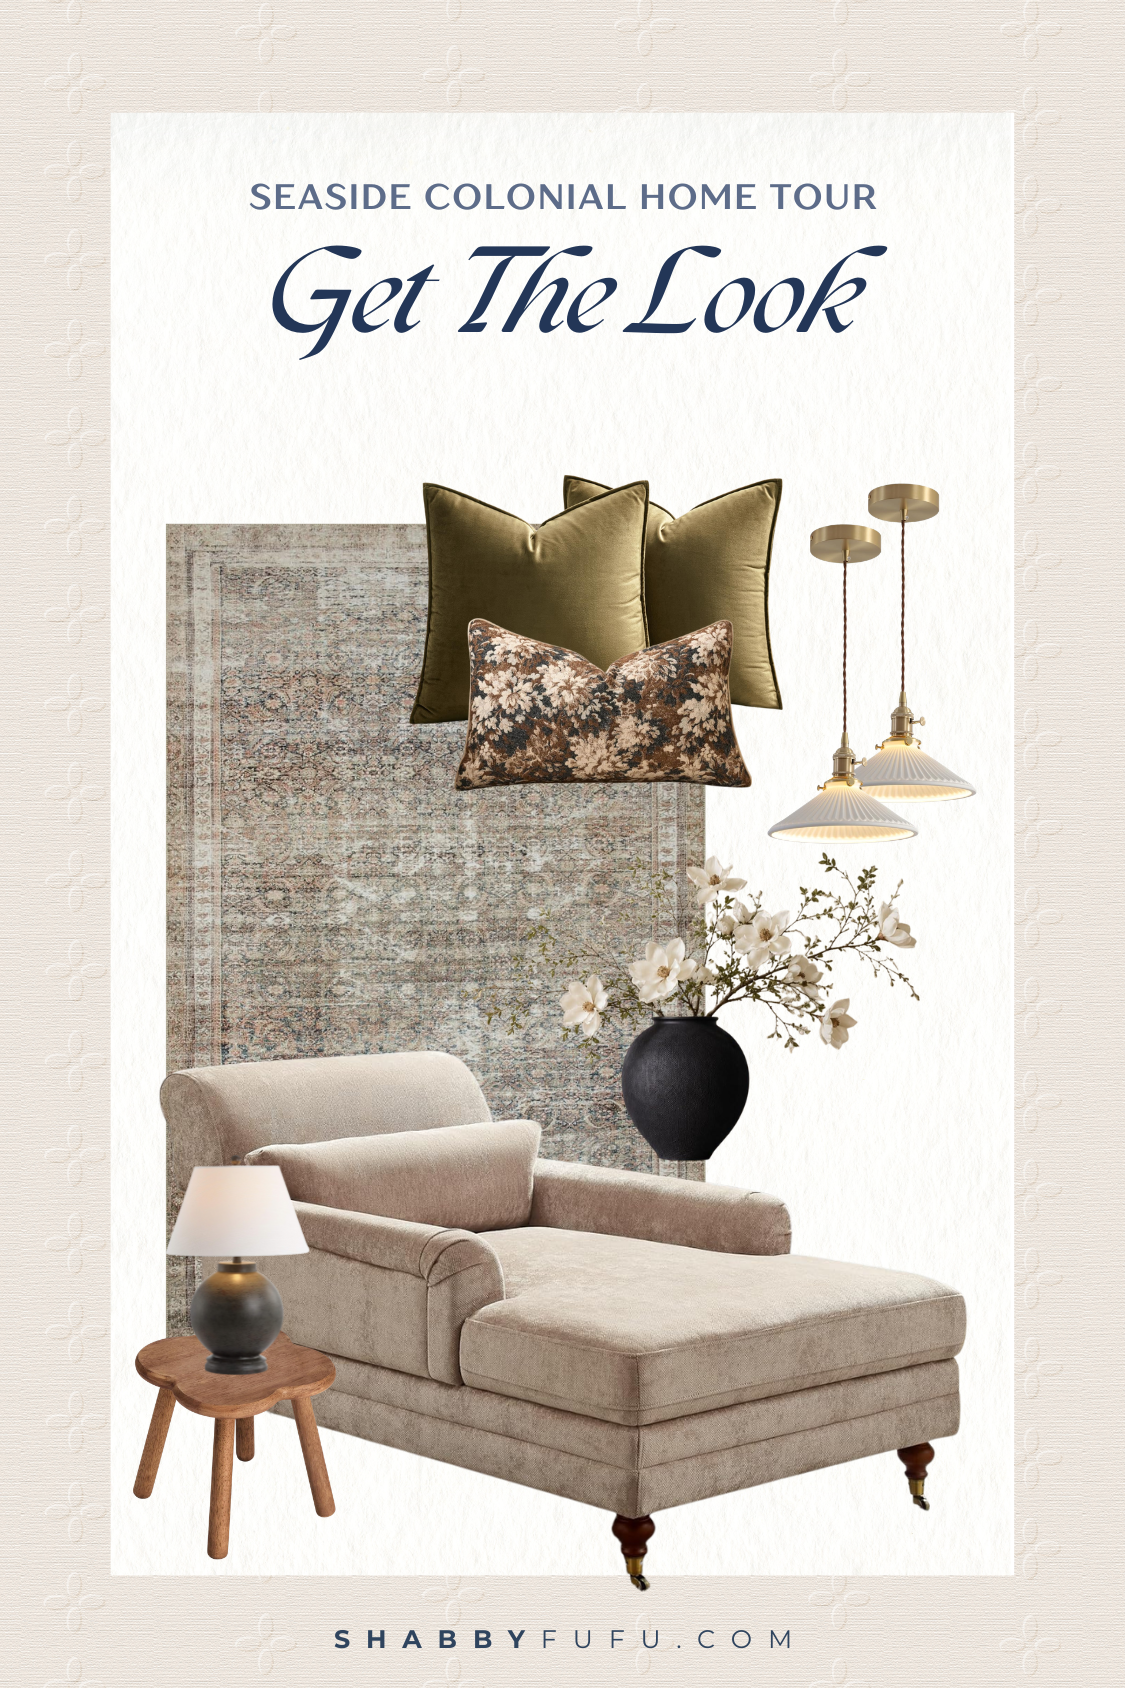
Pendant Lights | Chaise Lounge | Runner Rug | Step Stool | Table Lamp | Velvet Pillow Covers | Floral Pillow Cover | Black Ceramic Vase
This Seaside Colonial home is such a good example of how creating a home where every detail feels connected is a timeless design choice.
Beige and Bleu Design Studio has done just that, weaving together thoughtful materials, classic architecture, and everyday functionality into spaces that feel warm, welcoming, and built to last!
I’d love to hear what caught your eye most from this Seaside Colonial home tour! Was it the beautifully connected kitchen and living spaces, the hardworking mudroom, or that charming home office? Let me know in the comments below, and don’t forget to save this home tour for future inspiration!

Looking for more inspiring home tours? Have a look at these!
Lee Boulevard Home Tour – A Historic Home Renovation
Prout’s Neck Coastal Home Tour: A Timeless Maine Beach House Interiors Full of Charm